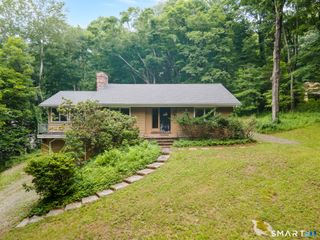
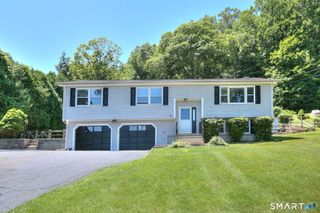
89 Shelton Avenue, Shelton, CT 06484
- 3 beds |
- 2 baths |
- 1,516 sqft
 Single-Family Home
  Built in 1938
  4,792sqft lot
 1 car garage
  $303/sqft
  Listed 2 days ago
Property Description
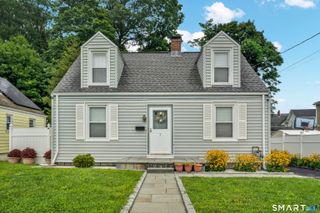
Welcome home to this beautifully maintained Colonial, where timeless character meets modern updates! A charming stone walkway welcomes you to this move-in-ready home filled with warmth and character. The main level features a spacious living room highlighted by a stunning floor-to-ceiling stone fireplace, creating a warm and inviting focal point. Just off the living room is a versatile office or den with rustic barn doors, offering the perfect space to work from home, relax, or create a playroom. The formal dining room is ideal for entertaining, while the kitchen features granite countertops, a breakfast bar, ample cabinetry, and a convenient half bath. Upstairs, you'll find three generously sized bedrooms and a beautifully updated full bathroom. A walk-up attic provides abundant storage and offers excellent potential for future finished living space. Additional highlights include gleaming hardwood floors throughout, a one-car attached garage, and an attached storage shed. Ideally located near shopping, restaurants, parks, and major commuter routes including Routes 8 and 34. This home offers the perfect blend of charm, comfort, and convenience. Don't miss the opportunity to make this beautiful Colonial your own!
- Listing Status:
- Active
- Date Added:
- August 7, 2026
- Data Last Updated:
- August 10, 2026 at 4:51PM
- Listing Office:
- Larracuente & Johnson Realty, LLC : (203) 366-7355
- Listing Agent:
- Yvette Larracuente : (203) 767-9111
- MLS ID:
- 24197764

- General: Shed
- Style: Colonial
- Parking: Parking spaces: 4
- Roofing: Asphalt Shingle
- County: Fairfield
- Driveway: PrivatePaved
- Zoning: R-3291183
- Water: Public Water Connected
- Sewer: Public Sewer Connected
This listing courtesy of Yvette Larracuente , Larracuente & Johnson Realty, LLC
Monthly Payment
- Principal & Interest $
- Property Taxes $
- Home Insurance $
- VA Funding Fee $