954 Howe Avenue, Shelton, CT 06484
- 3 beds |
- 3 baths |
- 1,780 sqft
 Single-Family Home
  Built in 1985
  2.24acre lot
 2 car garage
  $314/sqft
  Listed 18 days ago
Property Description
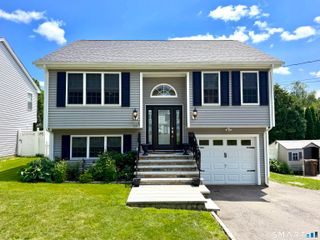
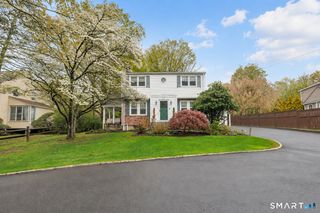
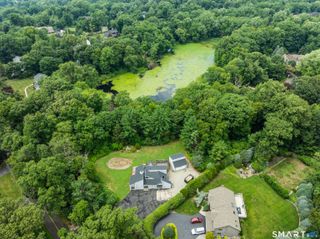
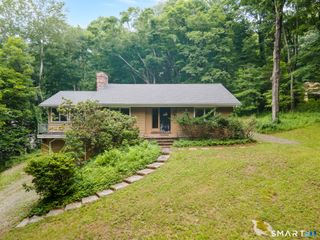
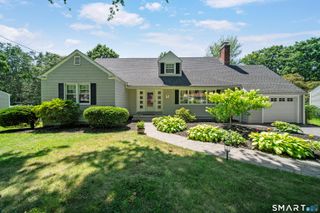
Move right into this well-maintained raised ranch offering the perfect combination of space, comfort, and convenience. Set on a scenic 2.24-acre lot, this 3-bedroom, 2.5-bath home has been thoughtfully refreshed with recent improvements, including fresh interior paint in many areas, a recently painted exterior, and new carpeting the main level. The bright, inviting main level features a spacious living room, dining area, and eat-in kitchen, along with three comfortable bedrooms and two full baths. The finished lower level expands the living space with a large family room highlighted by a fireplace, a half bath, laundry area, recreation, ideal for a home office, entertaining, or everyday living and direct access to the attached two-car garage. Step outside to enjoy the expansive backyard, offering plenty of room to relax, entertain, garden, or simply take in the peaceful natural surroundings. Conveniently located near shopping, restaurants, schools, parks, Route 8, and other everyday amenities, this home offers the ideal blend of privacy, usable space, and accessibility. Connected to city water and city sewer, this move-in-ready property presents an outstanding opportunity to enjoy all that Shelton has to offer. Seller related to agent.
- Listing Status:
- Active
- Date Added:
- July 8, 2026
- Data Last Updated:
- July 27, 2026 at 4:50PM
- Listing Office:
- O'Brien Premier Properties : (203) 822-2524
- Listing Agent:
- Xenophon Kleftogiannis : (203) 858-9889
- MLS ID:
- 24189391

- Style: Raised Ranch
- Roofing: Asphalt Shingle
- County: Fairfield
- Zoning: R-1292622
- Water: Public Water Connected
- Sewer: Public Sewer Connected
This listing courtesy of Xenophon Kleftogiannis , O'Brien Premier Properties
Monthly Payment
- Principal & Interest $
- Property Taxes $
- Home Insurance $
- VA Funding Fee $

 New - 3 days ago