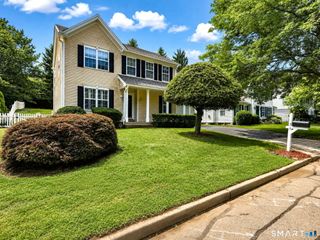
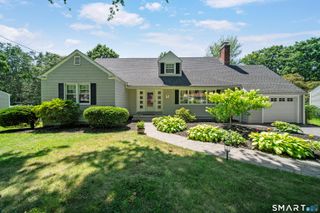
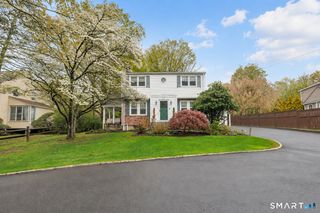
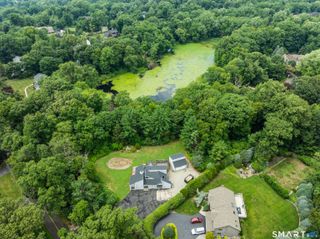
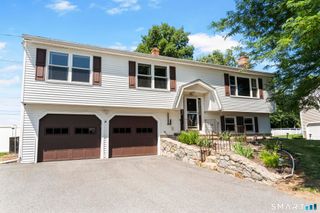
69 Richard Boulevard, Shelton, CT 06484
- 3 beds |
- 3 baths |
- 2,082 sqft
 Single-Family Home
  Built in 1988
  0.29acre lot
 2 car garage
  $288/sqft
  Listed 16 days ago
Property Description
Opportunity awaits in this 3-bedroom Colonial located on a quiet cul-de-sac in a desirable subdivision surrounded by higher-priced homes. Enjoy beautiful valley and river views from the spacious deck, perfect for relaxing or entertaining. The home features a formal living room, formal dining room, and an eat-in kitchen with hardwood floors. The main level also offers a spacious family room and convenient first-floor laundry. The primary bedroom includes a walk-in closet and private full bath. The walk-out lower level features an approximately 300-square-foot finished recreation room with direct access to the garage and patio, providing additional living and entertaining space. Additional features include central air conditioning on the second floor, a 2-car garage, city water, and city sewer. While the home would benefit from some cosmetic updating, it offers great potential to customize and build equity. Conveniently located near shopping, restaurants, schools, Route 8, and the Merritt Parkway (Route 15), this home combines a desirable location with scenic views and exceptional value.
- Listing Status:
- Active
- Date Added:
- July 11, 2026
- Data Last Updated:
- July 27, 2026 at 4:50PM
- Listing Office:
- NextHome Real Estate Services : (203) 227-6398
- Listing Agent:
- Kurt Jain : (203) 685-5878
- MLS ID:
- 24190702

- Style: Colonial
- Parking: Parking spaces: 4
- Roofing: Asphalt Shingle
- County: Fairfield
- Driveway: Paved
- Zoning: R-3301782
- Water: Public Water Connected
- Sewer: Public Sewer Connected
This listing courtesy of Kurt Jain , NextHome Real Estate Services
Monthly Payment
- Principal & Interest $
- Property Taxes $
- Home Insurance $
- VA Funding Fee $

 New - 5 hours ago