19 Candleview Drive, Sherman, CT 06784
- 3 beds |
- 3 baths |
- 2,142 sqft
 Single-Family Home
  Built in 2003
  0.95acre lot
 2 car garage
  $327/sqft
  Listed 1 month ago
Property Description
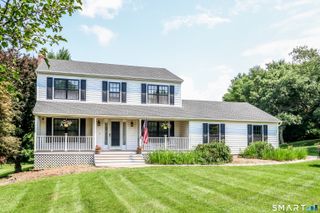
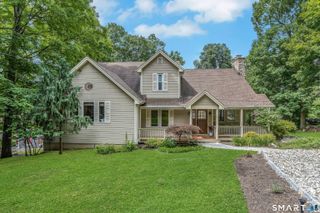
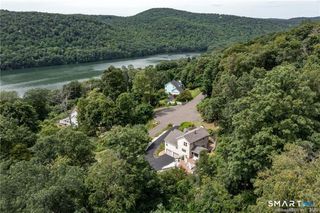
Welcome to Deer Run Shores, one of Candlewood Lake's most sought after lake communities! Situated on just under an acre, this beautifully maintained Colonial offers 3 bedrooms plus a private office that can easily serve as a fourth bedroom, 2.5 bathrooms, and a thoughtfully designed floor plan perfect for everyday living and entertaining. The main level features gleaming hardwood floors, a formal living room, a formal dining room with custom built-ins, and a spacious family room with a cozy fireplace that opens to the well-appointed kitchen with ample cabinetry and a sunny breakfast nook. A first floor laundry room and powder room add convenience. Upstairs, the spacious primary suite offers upgraded carpeting, a walk-in closet, and a beautifully updated en suite bath with a stunning floor to ceiling stone and tile shower. Two additional bedrooms, a full bath, and a private office provide flexible living space, while the lower level offers bonus space for storage and more. Enjoy the private fenced backyard with a deck and patio, plus a charming butterfly garden accented by a stone retaining wall. The property also includes a deeded boat slip with direct access to Candlewood Lake. Residents enjoy a private beach, dock, pool, and easy access to boating, fishing, kayaking, paddleboarding, and swimming. Whether you're looking for a full-time residence or a weekend escape with an easy commute to New York City, this low tax property offers the best of Candlewood Lake living.
- Listing Status:
- Active
- Date Added:
- July 3, 2026
- Data Last Updated:
- August 11, 2026 at 12:53AM
- Listing Office:
- Keller Williams Realty : (203) 438-9494
- Listing Agent:
- Matt Rose : (203) 470-9115
- MLS ID:
- 24187138

- General: DeckGuttersPatio
- Style: Colonial
- Roofing: Asphalt Shingle
- HOA Amenities: Club HousePrivate Rec FacilitiesPoolClub HouseLake/Beach Access1000.0Annually
- County: Fairfield
- Zoning: Residential310686
- Water: Private Well
- Sewer: Septic
This listing courtesy of Matt Rose , Keller Williams Realty
Monthly Payment
- Principal & Interest $
- Property Taxes $
- Home Insurance $
- VA Funding Fee $