8 Pinewood Shores, Sherman, CT 06784
- 3 beds |
- 3 baths |
- 1,456 sqft
 Single-Family Home
  Built in 1973
  0.62acre lot
 2 car garage
  $411/sqft
  Listed 4 days ago
Property Description
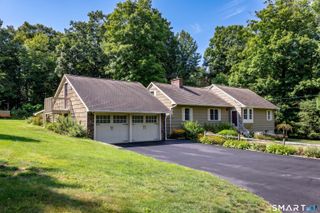
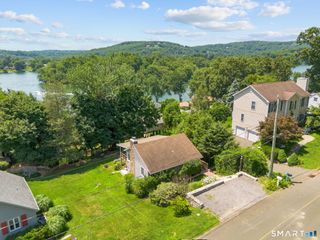
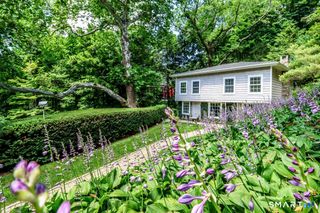
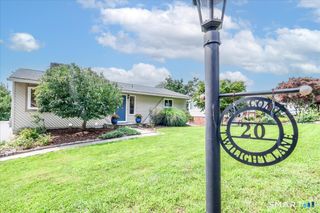
Beautifully maintained, move-in ready +1890 sf raised ranch with a deeded boat dock and private sandy beach in desirable Pinewood Shores at Squantz Pond! Enjoy the best of water-community living with a gorgeous, level yard surrounded by perennial plantings & a spacious deck perfect for outdoor entertaining, dining alfresco or simply relaxing after a day on the water. Light and bright throughout, this inviting home features hardwood floors throughout most of the main level. The spacious living room offers a ceiling fan and flows into the dining room with sliders opening to the deck and backyard. The eat-in kitchen features white cabinetry, granite counters, tile flooring, ceiling fan and a comfortable dining area. The main level offers two spacious bedrooms with hardwood floors and ceiling fans, a full hall bath with tub/shower combination, and a lovely primary bedroom with hardwood flooring, ceiling fan, two closets and private full bath with tile floor and shower. The finished lower level provides additional living space with a family room featuring tile flooring and a wood-burning fireplace-perfect for movie nights, entertaining or relaxing by the fire. A half bath, laundry room and large walk-in storage/pantry area add convenience, with direct access to the two-car garage. Central air and zoned electric heat make it easy to control the temperature throughout the home. Beautifully cared for inside and out, this home offers wonderful curb appeal & a peaceful country setting.
- Listing Status:
- Active
- Date Added:
- August 15, 2026
- Data Last Updated:
- August 20, 2026 at 4:51AM
- Listing Office:
- Coldwell Banker Realty : (203) 426-5679
- Listing Agent:
- Angelina Valentini : (203) 994-1988
- MLS ID:
- 24199443

- General: DeckGuttersLighting
- Style: Raised Ranch
- Roofing: Asphalt Shingle
- HOA Amenities: Road Maintenance800.0Annually
- County: Fairfield
- Zoning: Res'l310106
- Water: Private Well
- Sewer: Septic
- Exclusions: See inclusion/exclusion sheet
This listing courtesy of Angelina Valentini , Coldwell Banker Realty
Monthly Payment
- Principal & Interest $
- Property Taxes $
- Home Insurance $
- VA Funding Fee $

 New - 2 days ago