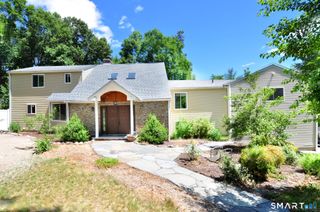
112 Hedgehog Lane, Simsbury, CT 06092
- 3 beds |
- 3 baths |
- 2,352 sqft
 Single-Family Home
  Built in 1968
  4.36acre lot
 2 car garage
  $219/sqft
  Listed 12 days ago
Property Description
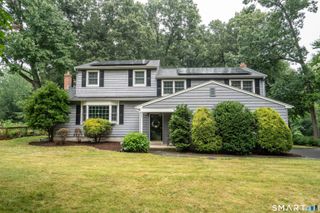
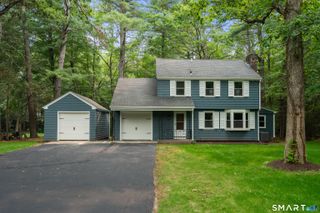
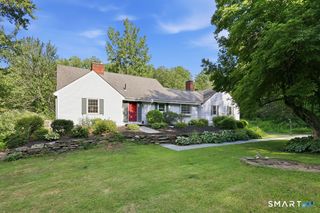
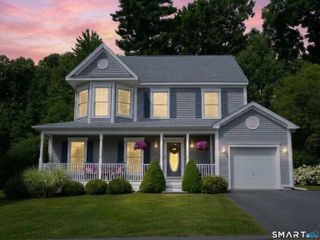
The beautiful 4.36-acre West Simsbury property offers a rare blend of natural privacy and suburban convenience. Nestled in a lush landscape, this home features a stunning, renovated eat-in Kitchen with a huge island, granite counters, double ovens, two sinks, and lux soft-close wood cabinets. It opens seamlessly into a cathedral-ceilinged Family Room centered around a fireplace with a wood-stove insert. The adjacent Dining Room is ideal for large gatherings with access to the back deck via sliding glass doors. The main level of the home provides exceptional function, featuring a classic front-to-back Living Room with a 2nd fireplace, a dedicated private Office, a convenient Laundry Room and a half Bath. Upstairs, the Primary Suite has a full Bath, accompanied by two additional Bedrooms and a hall full Bath. Expanding the home's living space, the partially finished basement adds 366 sf divided between two versatile rooms, perfect for a media room, office or gym. This home's amenities include maintenance-free vinyl siding and windows, central A/C, hardwood floors, a paver front walk/patio, a two-car garage with an extra large driveway and 2 large outdoor Sheds (including one with a garage door) for ample storage space. Enjoy Simsbury's historic center's coffee shops, shopping and valley beauty. Simsbury Farms Recreation Center is close by offering golf, and seasonal activities. The smaller Meadow Pond Park is down the road.
- Listing Status:
- Active
- Date Added:
- July 29, 2026
- Data Last Updated:
- August 11, 2026 at 12:53AM
- Listing Office:
- Coldwell Banker Realty : (860) 644-2461
- Listing Agent:
- Pamela Marra : (860) 916-6992
- MLS ID:
- 24193123

- General: ShedDeckGuttersHot Tub
- Style: Colonial
- Parking: Parking spaces: 5
- Roofing: Asphalt ShingleOther
- County: Hartford
- Driveway: Asphalt
- Zoning: R-160698379
- Water: Private Well
- Sewer: Septic
This listing courtesy of Pamela Marra , Coldwell Banker Realty
Monthly Payment
- Principal & Interest $
- Property Taxes $
- Home Insurance $
- VA Funding Fee $

 New - 2 days ago