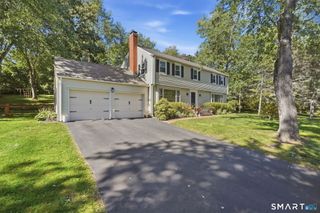
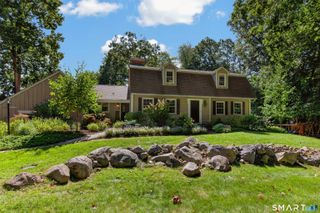
16 Oakhurst Road, Simsbury, CT 06070
- 4 beds |
- 4 baths |
- 3,689 sqft
 Single-Family Home
  Built in 1958
  1.98acre lot
 2 car garage
  $169/sqft
  Listed 20 days ago
Property Description
Tucked onto nearly 2 acres in Simsbury, this spacious Cape offers approximately 3,689 sq. ft. of finished living space, including 2,689 sq. ft. above grade plus approximately 1,000 sq. ft. in the finished walk-out lower level. The flexible layout gives everyone room to spread out, gather and make the home their own. Picture quiet mornings with coffee in the sunroom, holidays and dinners shared with family and friends, and cool evenings curled up beside one of three fireplaces found in the living room, family room and den. Hardwood floors add warmth throughout much of the home, while multiple living areas allow rooms to evolve along with your needs. Four bedrooms include one in the finished lower level, creating privacy for guests or extended family. Outside, the nearly 2-acre setting offers space and privacy while remaining convenient to Simsbury shopping, dining, recreation and everyday amenities. A home with character, room to grow and possibilities that are hard to find.
- Listing Status:
- Active
- Date Added:
- September 15, 2026
- Data Last Updated:
- October 5, 2026 at 12:51AM
- Listing Office:
- Grace Group Realty LLC : (413) 547-6555
- Listing Agent:
- Amy Mateus : (413) 575-7800
- MLS ID:
- 24206866

- Style: Cape Cod
- Parking: Parking spaces: 10
- Roofing: Asphalt Shingle
- County: Hartford
- Driveway: Paved
- Zoning: R-40698190
- Water: Private Well
- Sewer: Septic
This listing courtesy of Amy Mateus , Grace Group Realty LLC
Monthly Payment
- Principal & Interest $
- Property Taxes $
- Home Insurance $
- VA Funding Fee $