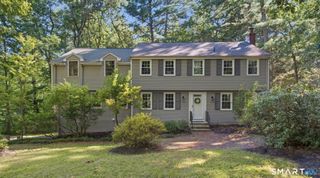
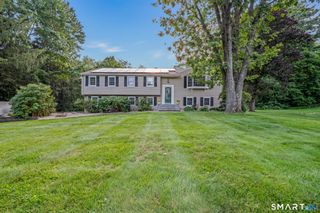
5 Dominique Lane, Simsbury, CT 06070
- 4 beds |
- 3 baths |
- 3,165 sqft
 Single-Family Home
  Built in 1969
  0.74acre lot
 2 car garage
  $202/sqft
  Listed 4 days ago
Property Description
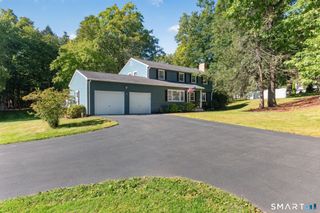
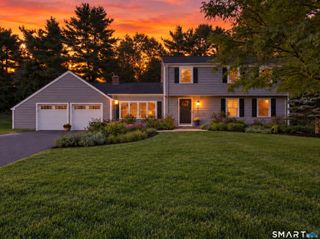
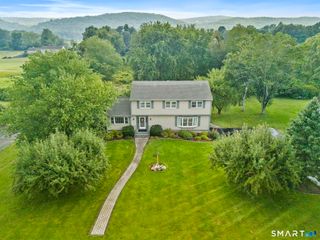
If you're searching for a turnkey, high quality colonial with public water and sewer, a spectacular custom 19x25 eat-in kitchen, remodeled timeless baths, finished basement and a private park-like yard situated on a cul-de-sac...you just found the needle in the haystack. Spacious entry with elegant stone flooring leads to a bright living room with picture window. French doors provide privacy to the dining room - turned office for working at home. The kitchen is the showstopper. Top quality through-out with custom, in-set cabinetry, granite counters, handsome built-in pantry with buffet, 6-burner Wolf stove, new ss appliances, beverage fridge and a gorgeous 10x4 ft granite island. Gleaming hardwood through most of the home. Cozy, bright family room with convenient gas fireplace and access to large, private yard and patio - great for cooking out or morning coffee. Renovated 3/4 bath on main level with timeless design. Second level is home to all 4 bedrooms with new windows. Primary bedroom boasts walk in-closet and lovely neutral bath. Additional well-sized bedrooms and a tastefully remodeled full bathroom finishes off the upper level. Newly re-finished basement is ideal for relaxing, exercise or play. Huge cedar closet (used as COVID office!) is clean as a whistle. Do not miss the garage with freshly epoxied floor and remarkable cherry cabinetry for clean storage. The well-thought-out details and character of this very special house will make you feel right at home.
- Listing Status:
- Active
- Date Added:
- September 30, 2026
- Data Last Updated:
- October 5, 2026 at 12:51AM
- Listing Office:
- Coldwell Banker Realty : (860) 674-0300
- Listing Agent:
- Susan Ollestad : (860) 424-7637
- MLS ID:
- 24208778

- Style: Colonial
- Parking: Parking spaces: 3
- Roofing: Asphalt Shingle
- County: Hartford
- Driveway: Paved
- Zoning: R40OS701370
- Water: Public Water Connected
- Sewer: Public Sewer Connected
This listing courtesy of Susan Ollestad , Coldwell Banker Realty
Monthly Payment
- Principal & Interest $
- Property Taxes $
- Home Insurance $
- VA Funding Fee $