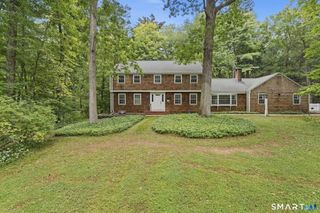
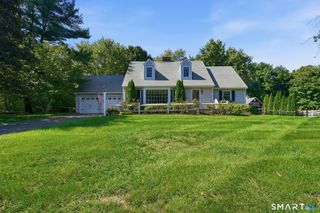
21 Watson Drive, Simsbury, CT 06070
- 4 beds |
- 3 baths |
- 2,939 sqft
 Single-Family Home
  Built in 1972
  0.69acre lot
 2 car garage
  $221/sqft
  Listed 18 days ago
Property Description
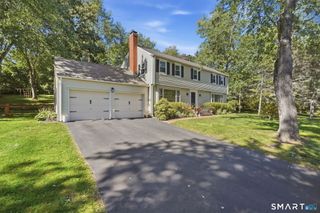
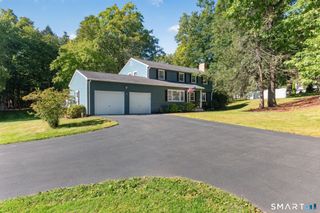
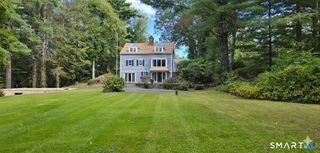
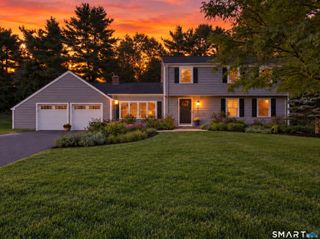
Location, Location, Location. Beautifully appointed Colonial, where timeless charm meets modern comfort. Perfectly situated in a picturesque setting, you'll enjoy breathtaking flowering trees and beautiful scenery throughout every season, creating a peaceful backdrop you'll love coming home to. This move-in ready home features stunning Quartz countertops with a stylish backsplash, fresh interior paint, a beautifully renovated primary bath, updated lighting fixtures, a newer roof, and so much more. Just a short walk away is Simsbury Farms Recreation Center, offering an incredible lifestyle with an 18-hole golf course, aquatic center, racket sports, ice rink, fitness trail, playground, and a variety of seasonal programs and activities for all ages. You'll also love being close to Simsbury Meadows Performing Arts Center, home to the renowned Talcott Mountain Music Festival, where the Hartford Symphony Orchestra hosts its annual outdoor summer concert series. From the power of a full classical orchestra to crowd-pleasing tribute performances under the stars, it's a beloved local tradition that makes summer in Simsbury truly unforgettable. Whether you're relaxing at home, enjoying world-class recreation, or taking in an evening concert, 21 Watson Drive offers the perfect blend of comfort, convenience, and community. Don't miss the opportunity to make this exceptional home yours-it truly is a keeper
- Listing Status:
- Active
- Date Added:
- September 16, 2026
- Data Last Updated:
- October 5, 2026 at 4:50AM
- Listing Office:
- Berkshire Hathaway NE Prop. : (860) 677-7321
- Listing Agent:
- Lisa Ogren : (860) 416-2085
- MLS ID:
- 24206169

- General: Underground UtilitiesShedStone WallUnderground Sprinkler
- Style: Colonial
- Parking: Parking spaces: 4
- Roofing: Asphalt Shingle
- County: Hartford
- Driveway: Private
- Zoning: R40OS695832
- Water: Public Water Connected
- Sewer: Septic
This listing courtesy of Lisa Ogren , Berkshire Hathaway NE Prop.
Monthly Payment
- Principal & Interest $
- Property Taxes $
- Home Insurance $
- VA Funding Fee $