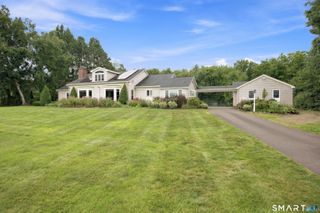
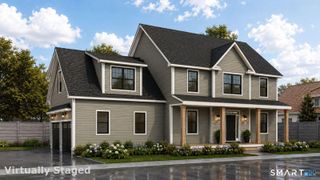
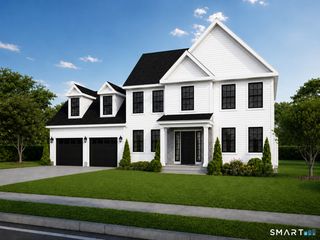
16 Hangdog Lane, Somers, CT 06071
- 4 beds |
- 4 baths |
- 3,191 sqft
 Single-Family Home
 Built in 1997
 4.54acre lot
 3 car garage
 $235/sqft
 Listed 1 month ago
Property Description
Perched atop a mountain with views of the valley, this custom-built Cape offers an impressive blend of space, character and versatility! A grand foyer with cascading staircase welcomes you into a sprawling yet functional layout featuring 4 bedrooms, 3 full and 1 half bath, with dual primary suite possibilities and a coveted main-level bedroom. The sun-filled office boasts abundant natural light, while the custom kitchen features stainless steel appliances, a massive center island, eat-in area and exterior access. The family room is the heart of the home, showcasing a stunning river rock hearth and wood stove, while the oversized formal dining room is ready for memorable gatherings. A pantry, half bath and laundry hookups add convenience. Upstairs, the second primary suite offers balcony access, a full ensuite with Jacuzzi tub, separate shower, dual vanity and TWO walk-in closets! A cozy loft, two oversized bedrooms, full bath and impressive laundry room complete the second floor. The full walk-out basement offers tremendous possibilities, with backyard and patio access and plumbing roughed in for an additional bath and sump pump while the whole house generator provides additional peace of mind. This is your chance to vacation at home with the convenience of being within 30 minutes of Bradley International airport and 30 Minutes to the Mass Pike!
- Listing Status:
- Active
- Date Added:
- October 12, 2026
- Data Last Updated:
- November 19, 2026 at 4:52AM
- Listing Office:
- William Raveis Real Estate : (413) 565-2111
- Listing Agent:
- Kathleen Norton : (413) 433-0290
- MLS ID:
- 24213231

- General: Porch-EnclosedBalconyPorchDeckFrench DoorsPatio
- Style: Cape Cod
- Parking: Parking spaces: 10
- Roofing: Asphalt Shingle
- County: Tolland
- Driveway: PrivatePavedAsphalt
- Zoning: A-12241001
- Water: Private Water System
- Sewer: Septic
This listing courtesy of Kathleen Norton , William Raveis Real Estate
Monthly Payment
- Principal & Interest $
- Property Taxes $
- Home Insurance $
- VA Funding Fee $