597 Hall Hill Rd, Somers, CT 06071
- 5 beds |
- 4 baths |
- 3,308 sqft
 Single-Family Home
 Built in 1960
 —— sqft lot
 3 car garage
 $244/sqft
 Listed 2 months ago
Property Description
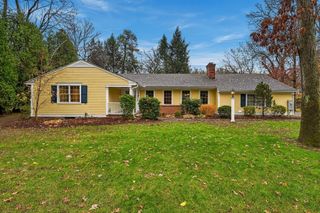
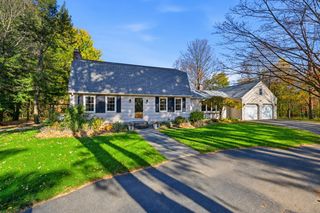
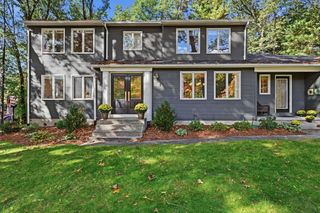
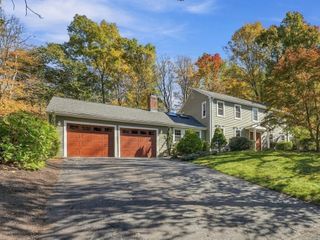
MOTIVATED SELLER; Welcome to this exceptional sprawling 10-room ranch offering an expansive open floor plan designed for comfortable living and effortless entertaining. Perfectly positioned to capture breathtaking sunrises and spectacular sunsets, this beautifully maintained home is filled with natural light. The updated cherry kitchen features stainless steel appliances, abundant cabinetry, a spacious dinette area, and a convenient serving bar that opens seamlessly to the main living spaces. The living and dining rooms are accented by over-sized bay windows and a cozy gas fireplace, creating a warm and inviting atmosphere. A private office with a separate entrance offers the ideal work-from-home space and features a wall of custom built-in cabinetry and shelving along with a second gas fireplace. The spacious primary suite includes a walk-in closet and a luxurious bath with a jetted tub, plus private access to the backyard where you'll enjoy the hot tub and gazebo. Three additional bedrooms and two more full baths provide plenty of space for family and guests. An over-sized three-car garage offers exceptional storage and convenience. Situated on over an acre with a private wooded backyard, this beautiful property offers the perfect blend of quality, comfort, privacy, and peaceful surroundings.
- Listing Status:
- Active
- Date Added:
- September 3, 2026
- Data Last Updated:
- November 19, 2026 at 7:07AM
- Listing Office:
- Berkshire Hathaway HomeServices Realty Professionals : 413-567-3361
- Listing Agent:
- The Denise DeSellier Team : 413-531-8985
- MLS ID:
- 73571590

- General: PatioCovered Patio/DeckRain GuttersHot Tub/SpaFenced YardPrivate
- Style: Ranch
- Parking: DetachedGarage Door OpenerStoragePaved DriveOff StreetPavedParking spaces: 11
- Roofing: Shingle
- General: FrameConcrete Perimeter
- Road/Access: Public
- Originating MLS: MLS Property Information Network
- County: Tolland
- Zoning: R1636256
- Fencing: Fenced/EnclosedFenced
- Utilities: for Gas Rangefor Electric Ovenfor Electric DryerWasher HookupIcemaker ConnectionGenerator ConnectionGeneratorCircuit BreakersGenerator Connection
- Water: Private
- Sewer: Private Sewer
- Source: MLS Property Information Network
This listing courtesy of The Denise DeSellier Team , Berkshire Hathaway HomeServices Realty Professionals
Monthly Payment
- Principal & Interest $
- Property Taxes $
- Home Insurance $
- VA Funding Fee $