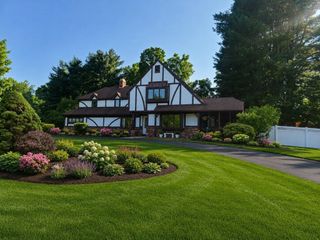
14 Mill Rd, Hampden, MA 01036
- 4 beds |
- 3 baths |
- 2,686 sqft
 Single-Family Home
 Built in 1977
 1.64acre lot
 2 car garage
 $242/sqft
 Listed 15 days ago
Property Description
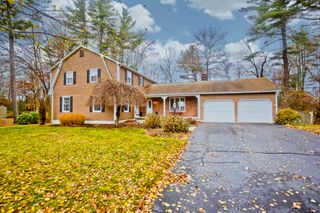
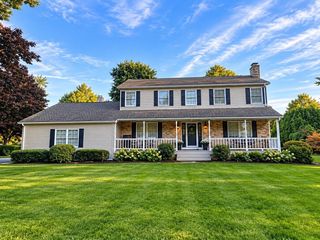
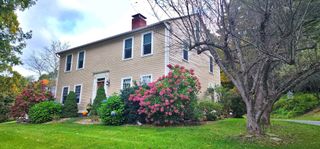
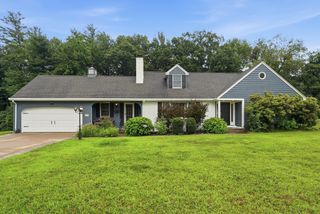
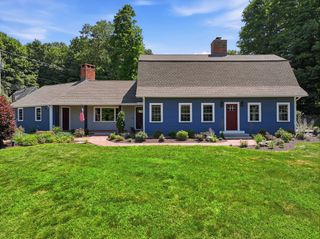
Welcome home to small-town living at its finest! Nestled in the heart of quaint and scenic Hampden, this beautifully updated Colonial blends timeless charm with all the modern space you’ve been searching for. Step inside to a bright, inviting main level featuring a beautifully updated kitchen with stainless steel appliances, custom cabinets, granite tops, tiled back splash & dining room that seamlessly flow into both a cozy living room and a spacious family room - each boasting its own fireplace, perfect for gathering around on cool evening nights or gameday! The thoughtful addition of a main-level primary suite offers a private retreat, while three additional generous bedrooms upstairs and three full bathrooms ensure plenty of room for everyone. Downstairs, a partially finished basement stands ready to adapt to your lifestyle, whether you need a home gym, playroom, or office. Out back, your private oasis awaits on over 1.5 acres of serene land. Step out onto the enclosed porch, or entertain in style on the expansive stamped concrete patio, complete with a firepit and a gorgeous gazebo. You’ll appreciate major high-value bonuses including brand new septic, a freshly painted exterior, updated windows for great energy efficiency, and central air to keep you cool all summer long! Add in the oversized 2-car garage & horseshoe driveway, and this move-in-ready gem truly has it all! Do not sleep on this one! Schedule your showing, fall in love and start off 2027 in your new home!
- Listing Status:
- Active
- Date Added:
- November 4, 2026
- Data Last Updated:
- November 19, 2026 at 7:07AM
- Listing Office:
- Landmark, REALTORS : 413-525-4600
- Listing Agent:
- Nicholas Ferrara : 413-386-4523
- MLS ID:
- 73598492

- General: Porch - EnclosedPorch - ScreenedPatioGazeboGazebo
- Style: Colonial
- Parking: AttachedPaved DriveOff StreetPavedParking spaces: 6
- Roofing: Shingle
- General: FrameConcrete Perimeter
- Road/Access: Public
- Originating MLS: MLS Property Information Network
- County: Hampden
- Zoning: R3409837
- Utilities: for Gas RangeWasher HookupCircuit Breakers200+ Amp Service
- Water: Private
- Sewer: Private Sewer
- Source: MLS Property Information Network
This listing courtesy of Nicholas Ferrara , Landmark, REALTORS
Monthly Payment
- Principal & Interest $
- Property Taxes $
- Home Insurance $
- VA Funding Fee $