29 Anna Marie Lane, East Longmeadow, MA 01028
- 4 beds |
- 3 baths |
- 3,408 sqft
 Single-Family Home
 Built in 1996
 0.94acre lot
 3 car garage
 $246/sqft
 Listed 16 days ago
Property Description
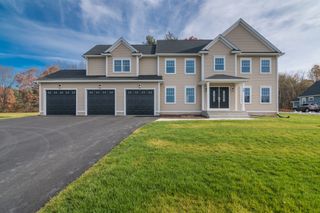
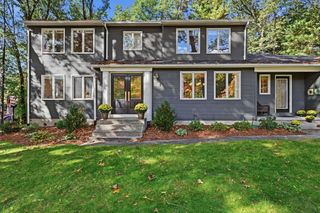
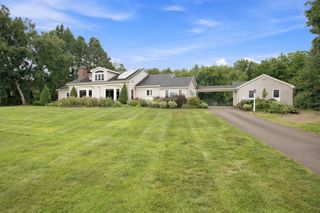
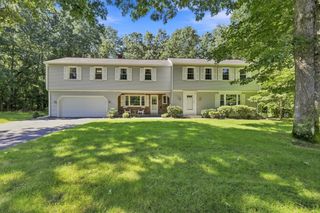
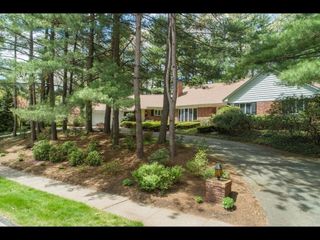
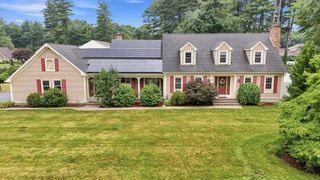
Welcome to this exceptional Colonial, tucked away at the end of a cul-de-sac in East Longmeadow. Set on nearly an acre with professional landscaping and beautiful curb appeal. This one owner home offers space, privacy and pride of ownership throughout. Inside, an inviting lay out provides comfortable everyday living and plenty of room for entertaining. The SPACIOUS kitchen for entertaining features sliders to the expansive backyard, while separate dining and living room offer additional LARGE gathering spaces. A welcoming family room with vaulted ceilings, skylights and a cozy fireplace is the perfect spot to relax and unwind. A beautiful foyer as you head upstairs to 4 generously sized bedrooms which includes a primary master suite with a full bath. Beautiful hardwood floors and LARGE windows enhance this homes warmth and light. Additional highlights include first floor laundry room, 2-1/2 baths and oversized 3-car garage, a spacious driveway, inground sprinklers, and a well for your irrigation. A beautiful and peaceful setting, spacious living and pride of ownership make this a home you don't want to miss!!!!!
- Listing Status:
- Active
- Date Added:
- November 3, 2026
- Data Last Updated:
- November 19, 2026 at 7:07AM
- Listing Office:
- Berkshire Hathaway HomeServices Realty Professionals : 413-567-3361
- Listing Agent:
- Tanya Pandolfi : 413-478-7200
- MLS ID:
- 73597985

- General: PatioRain GuttersProfessional LandscapingSprinkler System
- Style: Colonial
- Parking: AttachedGarage Door OpenerStorageOversizedPaved DriveOff StreetDrivewayPavedParking spaces: 7
- Roofing: Shingle
- General: FrameBrickConcrete Perimeter
- Road/Access: PublicDead End
- Originating MLS: MLS Property Information Network
- County: Hampden
- Zoning: RAA3660361
- Utilities: for Gas Rangefor Gas DryerWasher Hookup
- Water: PublicPrivate
- Sewer: Public Sewer
- Source: MLS Property Information Network
This listing courtesy of Tanya Pandolfi , Berkshire Hathaway HomeServices Realty Professionals
Monthly Payment
- Principal & Interest $
- Property Taxes $
- Home Insurance $
- VA Funding Fee $