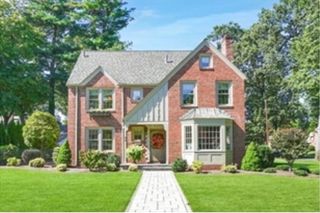
484 Inverness Ln, Longmeadow, MA 01106
- 4 beds |
- 3 baths |
- 2,867 sqft
 Single-Family Home
 Built in 1980
 0.74acre lot
 2 car garage
 $300/sqft
 Listed 17 days ago
Property Description
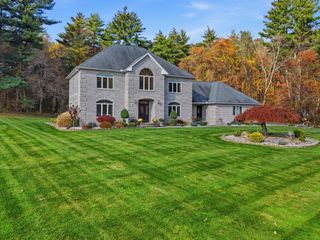
Style, character and privacy abound in this distinctive 4-bedroom home, beautifully situated on a .75-acre lot backing to tranquil woods, yet convenient to town amenities! Sun-filled living spaces feature hardwood floors throughout the first floor, a living room with wood-burning fireplace, custom built-ins, a wall of windows overlooking the lush backyard and access to the deck. The cook's kitchen boasts a granite-topped island, stainless appliances, 5-burner gas range with griddle and second wall oven. A cozy family room, spacious dining room and home office with built-in bookshelves offer exceptional versatility. Upstairs, four generous bedrooms include an expansive primary suite with a stunning remodeled bath featuring gorgeous tile, floating vanity and wall-mounted fixtures. A Frank Lloyd Wright-inspired side door, octagonal entry window and striking powder room wallpaper add architectural flair and personality.There's so much to love about this very special home!
- Listing Status:
- Active
- Date Added:
- November 2, 2026
- Data Last Updated:
- November 19, 2026 at 7:07AM
- Listing Office:
- William Raveis R.E. & Home Services : 413-565-2111
- Listing Agent:
- Margie Berg : 413-575-7115
- MLS ID:
- 73597550

- General: PorchDeck - WoodRain Gutters
- Style: Colonial
- Parking: AttachedOff StreetParking spaces: 5
- Roofing: Shingle
- General: FrameConcrete Perimeter
- Road/Access: Public
- Originating MLS: MLS Property Information Network
- County: Hampden
- Zoning: RA1M:0408 B:0084 L:00692545015
- Utilities: for Gas Rangefor Electric Ovenfor Electric DryerWasher HookupIcemaker ConnectionCircuit Breakers
- Water: Public
- Sewer: Public Sewer
- Source: MLS Property Information Network
- Exclusions: Washer And Dryer
This listing courtesy of Margie Berg , William Raveis R.E. & Home Services
Monthly Payment
- Principal & Interest $
- Property Taxes $
- Home Insurance $
- VA Funding Fee $