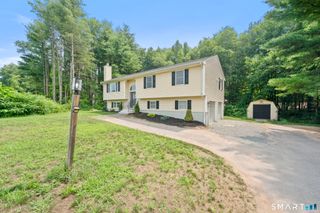
17 Pinney Road, Somers, CT 06071
- 3 beds |
- 3 baths |
- 1,730 sqft
 Single-Family Home
  Built in 1979
  1.1acre lot
 2 car garage
  $260/sqft
  Listed 5 days ago
Property Description
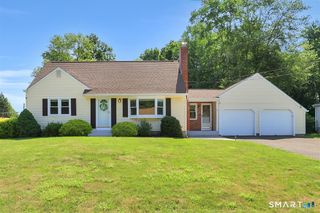
Welcome home to 17 Pinney Road! Set on a lush, picturesque lot in charming Somers, this delightful 3-bedroom, 1 full, 2 half-bath ranch offers seamless one-level living paired with warmth, comfort, and classic character throughout. Step through the formal entry foyer into the sun-drenched kitchen, featuring a double sink, abundant cabinetry, and a charming breakfast nook with bay windows that bathe your morning coffee routine in natural light. The open living and dining layout showcases gleaming real hardwood floors that extend through the hallway, anchored by a cozy fireplace ideal for cold New England evenings. Down the hall, all three bedrooms are comfortably appointed with cozy wall-to-wall carpeting. The primary bedroom features the added privacy of its own dedicated half bath, while the secondary bedroom includes a bright ceiling fan. The main full bath has been tastefully done over. Essential upgrades include energy-efficient Therma-Pane tilt-in windows for easy cleaning and low maintenance. Outside, step into a spacious, clean, and lightly wooded backyard. A peaceful retreat offering the perfect balance of shade, green lawn, and natural privacy for outdoor dining, pets, or gardening. Enjoy a quiet setting while staying just minutes from local favorites like Sonny's Place, Scantic River State Park, fresh farm stands, and top-rated Somers schools. Quick access to Route 83, Route 190, and I-84 makes commuting to Hartford or Springfield an absolute breeze!
- Listing Status:
- Active
- Date Added:
- August 5, 2026
- Data Last Updated:
- August 11, 2026 at 4:50AM
- Listing Office:
- KW Legacy Partners : (860) 313-0700
- Listing Agent:
- Francesco Rinaldi : (860) 604-5788
- MLS ID:
- 24193546

- General: ShedGuttersLighting
- Style: Ranch
- Roofing: Asphalt Shingle
- County: Tolland
- Zoning: A-11637309
- Water: Private Well
- Sewer: Septic
This listing courtesy of Francesco Rinaldi , KW Legacy Partners
Monthly Payment
- Principal & Interest $
- Property Taxes $
- Home Insurance $
- VA Funding Fee $

 New - 3 days ago