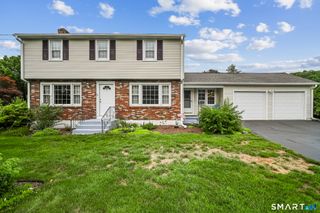
346 Long Hill Road, South Windsor, CT 06074
- 4 beds |
- 3 baths |
- 2,168 sqft
 Single-Family Home
  Built in 1956
  1.6acre lot
 1 car garage
  $219/sqft
  Listed 1 month ago
Property Description
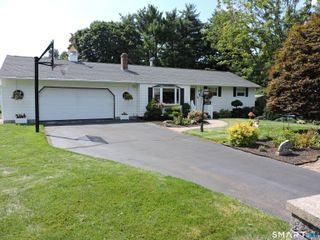
Nestled on 1.6 picturesque acres in South Windsor's highly sought-after Pleasant Valley neighborhood, this beautifully maintained 4-bedroom, 2.5-bath Cape offers the perfect blend of classic New England charm and modern updates. The inviting center chimney with two fireplaces creates a warm, welcoming atmosphere, while the updated eat-in kitchen opens to spacious living and dining areas ideal for everyday living and entertaining. The second-floor features three generously sized bedrooms, each with walk-in closets, along with an updated full bath. The partially finished lower level provides additional flexible living space with a full bathroom, making it perfect for a family room, home office, gym, or guest area. Step outside to your own backyard retreat complete with an above-ground pool, stone paver patio, gazebo, and expansive, private yard offering endless opportunities for outdoor enjoyment. Additional features include an attached one-car garage, Thermopane windows, solar panels for improved energy efficiency, and recent well system updates. Ideally located just minutes from schools, parks, shopping, restaurants, and major highways, this move-in-ready home combines privacy, comfort, and convenience in one exceptional package. Don't miss your opportunity to make this South Windsor gem your own!
- Listing Status:
- Active
- Date Added:
- July 9, 2026
- Data Last Updated:
- August 11, 2026 at 4:50AM
- Listing Office:
- Roundtree Realty LLC : (475) 227-4312
- Listing Agent:
- Michael Long : (860) 816-4912
- MLS ID:
- 24190291

- Style: Cape Cod
- Pool: Above Ground Pool
- Parking: Parking spaces: 4
- Roofing: Asphalt Shingle
- County: Hartford
- Driveway: Asphalt
- Zoning: residential710976
- Water: Private Well
- Sewer: Septic
This listing courtesy of Michael Long , Roundtree Realty LLC
Monthly Payment
- Principal & Interest $
- Property Taxes $
- Home Insurance $
- VA Funding Fee $

 New - 2 days ago