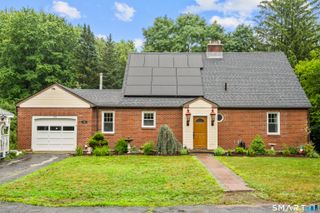
170 Garnet Lane, South Windsor, CT 06074
- 4 beds |
- 3 baths |
- 2,215 sqft
 Single-Family Home
  Built in 1984
  0.78acre lot
 2 car garage
  $248/sqft
  Listed 2 days ago
Property Description
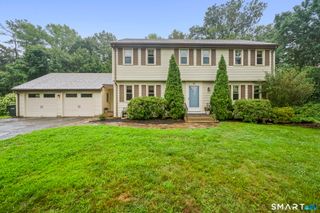
Welcome to this spacious 4-bedroom Colonial, ideally situated at the end of a quiet cul-de-sac on Garnet Lane in South Windsor. The updated kitchen offers an abundance of cabinet space and a slider leading to the private deck and backyard, perfect for outdoor dining and entertaining. The main level features a large family room with a cozy gas fireplace, a formal living room with a large picture window providing plenty of natural light, and a spacious dining room ideal for gatherings and special occasions. Upstairs, the primary bedroom features a large walk-in closet and private full bath with a beautiful newly updated shower. Three additional generously sized bedrooms provide plenty of space for family, guests, or a home office. Additional highlights include gas heat, a Trex deck, covered patio, and a private backyard setting. Located on a peaceful cul-de-sac while still convenient to everything South Windsor has to offer, this home provides a wonderful combination of space, comfort, and location. GHAR Contract preferred
- Listing Status:
- Active
- Date Added:
- August 8, 2026
- Data Last Updated:
- August 11, 2026 at 4:50AM
- Listing Office:
- Shea & Company Real Estate,LLC : (860) 644-0067
- Listing Agent:
- Margaret Shea : (860) 644-0067
- MLS ID:
- 24184107

- General: Underground UtilitiesShedDeckPatio
- Style: Colonial
- Roofing: Shingle
- County: Hartford
- Zoning: RR709070
- Water: Public Water Connected
- Sewer: Public Sewer Connected
This listing courtesy of Margaret Shea , Shea & Company Real Estate,LLC
Monthly Payment
- Principal & Interest $
- Property Taxes $
- Home Insurance $
- VA Funding Fee $

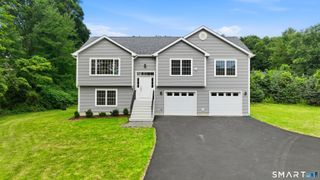
 New - 3 days ago