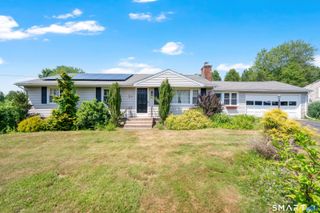
34 Rice Road, East Windsor, CT 06016
- 3 beds |
- 3 baths |
- 2,408 sqft
 Single-Family Home
  Built in 1963
  0.84acre lot
 2 car garage
  $195/sqft
  Listed 12 days ago
Property Description
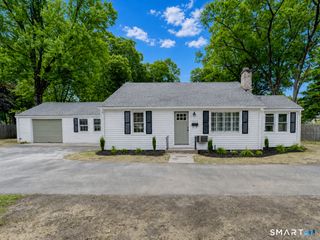
*Highest and best offer deadline by 4pm Tuesday 8/11* Turn the key and move right into this beautifully renovated 3 bedroom, 3 full bath ranch offering the perfect blend of modern updates and the ease of one-level living. The stunning kitchen has been completely remodeled with granite countertops, stainless steel appliances, and opens seamlessly to the dining area, where a beautiful double-sided fireplace creates an inviting focal point shared with the spacious living room. The main level features all three bedrooms, including a primary suite with its own beautifully renovated en suite full bath, plus an additional fully updated main bath. The thoughtfully designed floor plan is ideal for both everyday living and entertaining. The finished lower level provides exceptional additional living space complete with a third full bath, making it perfect for a family room, home office, guest suite, or recreation area. Outside, you'll appreciate the brand-new roof and new deck APO, fresh landscaping and attached two-car garage, offering both curb appeal and the peace of mind of meaningful improvements. Tucked away but conveniently located to nearby shopping, restaurants, parks, and other everyday amenities, this move-in ready home is ready for its next chapter. Don't miss your opportunity to make this beautiful home yours!
- Listing Status:
- Active
- Date Added:
- July 30, 2026
- Data Last Updated:
- August 11, 2026 at 4:50AM
- Listing Office:
- Kelley & Katzer Real Estate LL : (413) 209-9933
- Listing Agent:
- Meghan Bonta : (603) 759-5813
- MLS ID:
- 24194587

- General: DeckGutters
- Style: Ranch
- Parking: Parking spaces: 6
- Roofing: Asphalt Shingle
- County: Hartford
- Driveway: PrivatePavedAsphalt
- Zoning: A-1524962
- Water: Private Well
- Sewer: Septic
- Exclusions: See inclusions/exclusions disclosure
This listing courtesy of Meghan Bonta , Kelley & Katzer Real Estate LL
Monthly Payment
- Principal & Interest $
- Property Taxes $
- Home Insurance $
- VA Funding Fee $

 New - 2 days ago