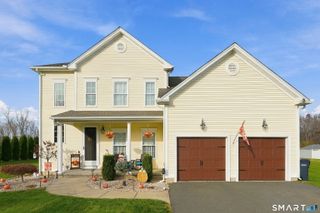
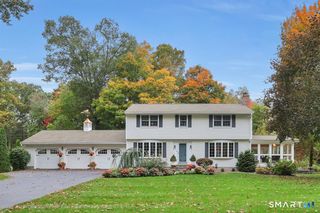
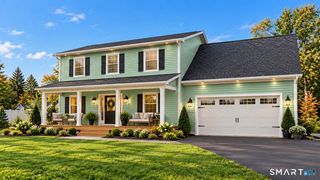
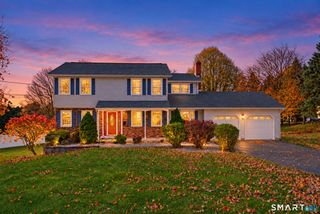
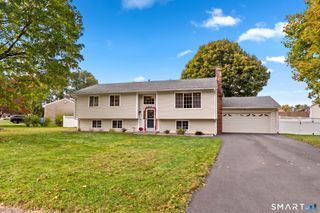
49 Strong Road, South Windsor, CT 06074
- 4 beds |
- 3 baths |
- 2,408 sqft
 Single-Family Home
 Built in 1987
 0.63acre lot
 2 car garage
 $220/sqft
 Listed 28 days ago
Property Description
Situated on a generous lot on Strong Road, this 4 bedroom, 2.5 bathroom Colonial offers an inviting, open-floor-plan main level featuring rich hardwood floors throughout. Step inside to discover a cozy living room that extends your main gathering space, positioned right off the warm family room complete with custom built-in shelves and a classic fireplace. The formal dining room adds timeless sophistication for hosting meals and special occasions. The kitchen comes equipped with built-in cabinetry, a central island, and glass sliders opening directly onto the back deck, creating a wonderful setup for outdoor relaxation or entertaining next to a tranquil, decorative koi pond basin. Upstairs, all four wall-to-wall carpeted bedrooms offer generous floor space, highlighted by a primary bedroom with its own private full bath. Modern comforts include central air, a central vacuum system, and a security alarm. A huge bonus space situated above the garage provides incredible storage potential or room for a future home office, while the basement features high ceilings ideal for finishing into added living space. Enjoy daily convenience close to Nevers Road Park, The Promenade Shops at Evergreen Walk, local dining, and easy commuting via Route 291, Route 30, and I-84. Schedule your private tour today!
- Listing Status:
- Active
- Date Added:
- October 21, 2026
- Data Last Updated:
- November 19, 2026 at 4:52AM
- Listing Office:
- KW Legacy Partners : (860) 313-0700
- Listing Agent:
- Matthew Olander : (860) 384-1947
- MLS ID:
- 24212636

- General: BreezewayDeckGuttersLighting
- Style: Colonial
- Roofing: Asphalt Shingle
- County: Hartford
- Zoning: A40OS713504
- Water: Public Water Connected
- Sewer: Public Sewer Connected
This listing courtesy of Matthew Olander , KW Legacy Partners
Monthly Payment
- Principal & Interest $
- Property Taxes $
- Home Insurance $
- VA Funding Fee $

 New - 2 days ago