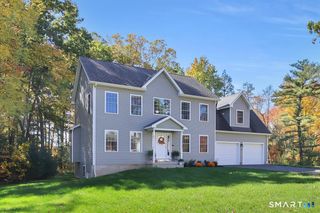
7 Napoleon Drive, East Windsor, CT 06016
- 4 beds |
- 3 baths |
- 2,187 sqft
 Single-Family Home
 Built in 2013
 0.74acre lot
 2 car garage
 $288/sqft
 Listed 6 days ago
Property Description
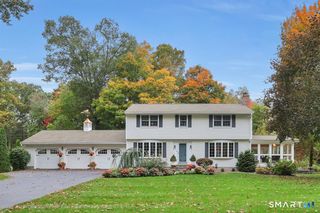
A Colonial with a Style All Its Own! Welcome to 7 Napoleon Drive in the Broad Brook section of East Windsor! Built in 2013, this beautiful 4-bedroom, 2.5-bath home offers a refreshing take on the traditional Colonial. From the moment you step inside, you'll appreciate the thoughtfully designed layout, with an open, airy feel that seamlessly connects the dining room, kitchen, and spacious great room. The thoughtfully positioned staircase creates an inviting flow, allowing the main living spaces to feel bright, open, and connected. The kitchen features granite countertops, a tile backsplash, and a double oven, while the great room offers a welcoming fireplace, perfect for relaxing or entertaining. Beautiful hardwood floors and a convenient first-floor laundry room add to the home's appeal-a New furnace and central air in 2025. Enjoy the outdoors with a paver patio, underground sprinkler system, storage shed, and a dedicated garden area. Additional features include a generator hook-up, two-car garage, and full basement offering plenty of storage and possibilities. Tucked away on a cul-de-sac in a desirable neighborhood, yet conveniently located near major highways, shopping, and dining. Enjoy the charm of the Broad Brook section of East Windsor while having everyday conveniences close by-a beautiful combination of modern living, thoughtful design, and comfortable space. See what makes this home so special!
- Listing Status:
- Active
- Date Added:
- November 13, 2026
- Data Last Updated:
- November 19, 2026 at 4:52AM
- Listing Office:
- Coldwell Banker Realty : (860) 644-2461
- Listing Agent:
- Gloria Townsend : (860) 874-2488
- MLS ID:
- 24220906

- General: ShedGarden AreaFrench DoorsUnderground SprinklerPatio
- Style: Colonial
- Roofing: Asphalt Shingle
- County: Hartford
- Zoning: R-32518044
- Water: Public Water Connected
- Sewer: Septic
This listing courtesy of Gloria Townsend , Coldwell Banker Realty
Monthly Payment
- Principal & Interest $
- Property Taxes $
- Home Insurance $
- VA Funding Fee $

 New - 1 day ago