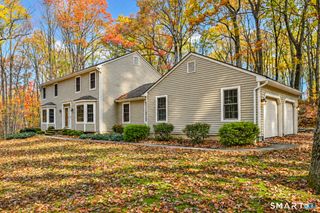
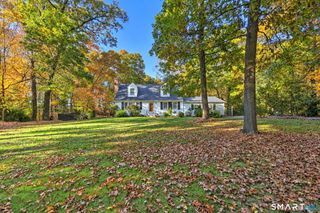
12 Freedom Circle 12, Southbury, CT 06488
- 4 beds |
- 3 baths |
- 2,354 sqft
 Single-Family Home
 Built in 2005
 8,712sqft lot
 2 car garage
 $255/sqft
 Listed 1 day ago
Property Description
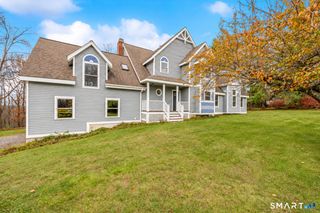
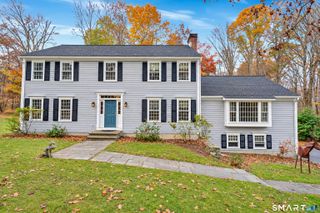
Sunny and bright!! Lush sun shines all day in this home. Enjoy and relax on the front porch. Walk right in and notice the 9 foot ceilings and gleaming hardwood floors. You will love the openness of the living room, dining room and leading right into the large family room. Family room has large windows, warming fireplace, hardwood floors and sliders that lead into the lovely, well manicured garden. There is a patio area, beautiful ivy wall and privacy, fenced in with a small gate and large trees to shade and give privacy or to let your pet have the run of the yard!! The kitchen has lovely, upgraded cabinets, granite countertops and new stainless appliances. On the first floor you will also find the laundry room and a half bath. The second floor features 4 spacious bedrooms, full bath with a large primary bedroom with his/her walk in closets, plus a very large primary bathroom with a separate toilet, garden tub, shower and dual sinks. Home has first floor laundry room and central vacuum. This home is well maintained and located in a desirable, award winning complex with public water, public sewer, natural gas, tot lot, community house with fitness center and an inground, heated salt water pool. Enjoy a wonderful Life style!! Convenient location to restaurants, Litchfield County wine trail, antique center, highway and many conveniences. Only 90 minutes to NYC. Move right in, this home is better than New!!
- Listing Status:
- Active
- Date Added:
- November 17, 2026
- Data Last Updated:
- November 19, 2026 at 12:50AM
- Listing Office:
- Berkshire Hathaway NE Prop. : (203) 264-2880
- Listing Agent:
- Marian Van Egas : (203) 228-0393
- MLS ID:
- 24221757

- General: Underground UtilitiesGazeboPorchGarden AreaCovered DeckStone WallPatio
- Style: Colonial
- Pool: HeatedSalt WaterIn Ground Pool
- Roofing: Asphalt Shingle
- HOA Amenities: Club HouseExercise Room/Health ClubPlayground/Tot LotPrivate Rec FacilitiesPoolClub HouseGrounds MaintenanceTrash PickupSnow RemovalProperty ManagementPool ServiceRoad Maintenance290.0Monthly
- County: New Haven
- Zoning: R-30A2382417
- Restrictions: BoatsTrailer(S)Truck(S)
- Water: Public Water Connected
- Sewer: Public Sewer Connected
This listing courtesy of Marian Van Egas , Berkshire Hathaway NE Prop.
Monthly Payment
- Principal & Interest $
- Property Taxes $
- Home Insurance $
- VA Funding Fee $