126 Luna Trail, Southbury, CT 06488
- 3 beds |
- 1 bath |
- 1,040 sqft
 Single-Family Home
  Built in 1966
  0.46acre lot
 1 car garage
  $441/sqft
  Listed 10 days ago
Property Description
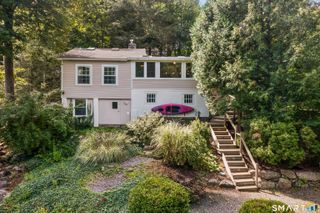
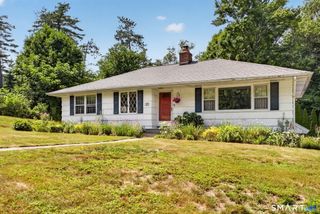
Welcome to inviting Southern Southbury where you'll find convenience, privacy and potential. Set on approximately half an acre, this 3 bedroom Ranch style home features hardwood floors throughout, a refreshed kitchen with granite countertops and stainless steel appliances, and new skylights in both the kitchen and primary bedroom that bring in loads of natural light. The living room features a charming stone accent wall and half-wall defining a wood-burning stove which provides an efficient and cozy supplemental heating source. Step outside to the private backyard and rear deck for your relaxing and entertaining. The property also offers a convenient one-car under-house garage, plus a detached shed with electricity for additional storage, hobbies, or workshop space. The spacious and versatile lower level provides abundant storage and expansion potential, along with helpful access into the home on rainy nights and is already plumbed for a future bathroom, offering an opportunity to expand the home's functionality. The roof was replaced in 2021. Conveniently located just minutes from I-84 and downtown Southbury, with easy access to Lake Lillinonah and Lake Zoar. A wonderful opportunity for a first-time buyer, downsizer, or anyone looking for a home with room to build sweat equity. Professional pictures coming soon.
- Listing Status:
- Active
- Date Added:
- September 24, 2026
- Data Last Updated:
- October 5, 2026 at 4:50AM
- Listing Office:
- Keller Williams Realty : (203) 438-9494
- Listing Agent:
- Alex Capozzoli : (203) 241-9035
- MLS ID:
- 24209477

- General: ShedDeckGarden Area
- Style: Ranch
- Parking: Parking spaces: 4
- Roofing: Asphalt Shingle
- County: New Haven
- Driveway: PrivatePaved
- Zoning: R-201330046
- Water: Shared Well
- Sewer: Septic
This listing courtesy of Alex Capozzoli , Keller Williams Realty
Monthly Payment
- Principal & Interest $
- Property Taxes $
- Home Insurance $
- VA Funding Fee $