132 Luther Drive, Southbury, CT 06488
- 4 beds |
- 4 baths |
- 2,530 sqft
 Single-Family Home
  Built in 1967
  2.12acre lot
 2 car garage
  $241/sqft
  Listed 3 days ago
Property Description
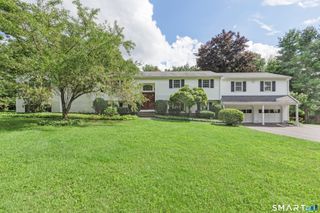
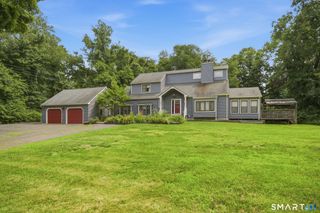
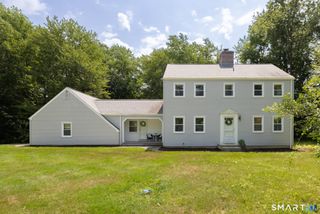
Perfectly perched among the rolling hills of Southbury, 132 Lurther Dr. offers the ideal combination of privacy without seclusion, along with more amenities and upgrades than typically found in this price range. This 4-bedroom, 3.5-bath ranch-style home delivers single-level living at its finest with a versatile, flowing floor plan perfect for entertaining, relaxing, working from home, and everyday living. The refreshed eat-in kitchen features abundant cabinet and counter space, stainless steel appliances, and plenty of room for the aspiring chef to create and gather. Spacious living and family rooms provide the perfect setting for hosting friends, watching the big game, or enjoying movie night. The primary suite is a true retreat with an updated spa-inspired bath and generous closet space, while three additional bedrooms are complemented by two updated full baths. Recent improvements include fresh interior paint, updated flooring throughout much of the home, a new front porch, bluestone walkways, new garage doors, and backyard drainage improvements for added peace of mind. The expansive lower level offers exceptional storage and endless possibilities for future living space. Outside, the private and large backyard is perfect for entertaining, play, gardening, or simply relaxing in the peaceful surroundings. Pride of ownership is evident throughout this special home. Don't miss your opportunity to make 132 Lurther Dr. your own!
- Listing Status:
- Active
- Date Added:
- August 7, 2026
- Data Last Updated:
- August 10, 2026 at 8:52PM
- Listing Office:
- Compass Connecticut, LLC : (203) 200-0851
- Listing Agent:
- Andy Sachs : (203) 727-8621
- MLS ID:
- 24196113

- General: GuttersLightingPatio
- Style: Ranch
- Parking: Parking spaces: 6
- Roofing: Asphalt Shingle
- County: New Haven
- Driveway: PrivatePavedAsphalt
- Zoning: 3499001332443
- Water: Private Well
- Sewer: Septic
This listing courtesy of Andy Sachs , Compass Connecticut, LLC
Monthly Payment
- Principal & Interest $
- Property Taxes $
- Home Insurance $
- VA Funding Fee $