347 Lakeside Road, Southbury, CT 06488
- 4 beds |
- 3 baths |
- 2,528 sqft
 Single-Family Home
  Built in 2004
  1.7acre lot
 2 car garage
  $261/sqft
  Listed 19 days ago
Property Description
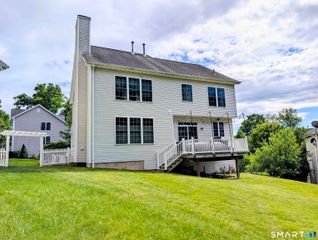
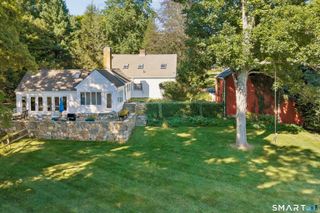
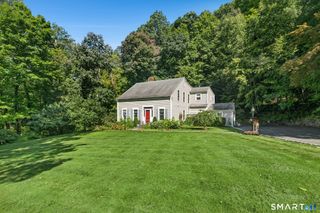
Welcome to this beautifully maintained 4-bedroom Colonial, perfectly situated on a beautiful 1.70-acre lot. Offering a wonderful blend of space, comfort, and functionality, this home is ideal for today's lifestyle. The main level features an inviting eat-in kitchen complete with granite countertops, stainless steel appliances, a center island, and plenty of cabinet space for storage and meal preparation, sliding glass doors leading to a deck overlooking the expansive backyard. The kitchen flows seamlessly into the dining area and family room room & living room making it perfect for both everyday living and entertaining. A convenient half bath and designated laundry room will complete this first floor. Upstairs, you'll find four generously sized bedrooms, including a spacious primary suite featuring a walk-in closet and private ensuite bath. Three additional bedrooms offer ample space for family, guests, or a home office and are served by a well-appointed full guest bathroom. The lower level provides an abundance of storage space and offers potential for future finishing if desired and includes a Generac 17,500 watt generator. . A two-car attached garage adds convenience and additional storage. Brand new Roof was just put on. Located just minutes from Interstate 84, providing an easy commute, you'll find an abundance of shopping, restaurants, cafes, grocery stores, and everyday conveniences.
- Listing Status:
- Active
- Date Added:
- September 15, 2026
- Data Last Updated:
- October 5, 2026 at 4:50AM
- Listing Office:
- Coldwell Banker Realty : (203) 888-1845
- Listing Agent:
- Christine Aquila : (203) 278-2635
- MLS ID:
- 24207006

- General: Deck
- Style: Colonial
- Roofing: Asphalt Shingle
- County: New Haven
- Zoning: R-602306606
- Water: Private Well
- Sewer: Septic
This listing courtesy of Christine Aquila , Coldwell Banker Realty
Monthly Payment
- Principal & Interest $
- Property Taxes $
- Home Insurance $
- VA Funding Fee $

 New - 3 days ago