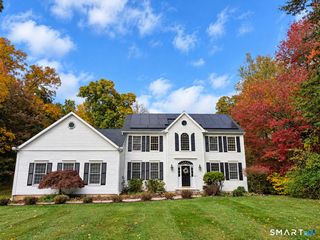
210 Rocky Mountain Road, Southbury, CT 06488
- 4 beds |
- 3 baths |
- 4,051 sqft
 Single-Family Home
 Built in 2026
 1.57acre lot
 2 car garage
 $246/sqft
 Listed 14 days ago
Property Description
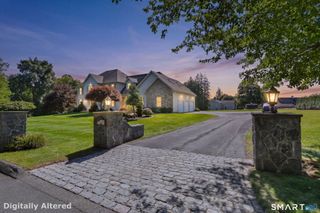
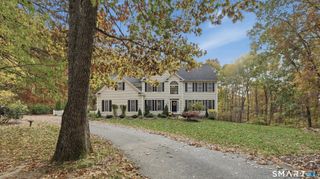
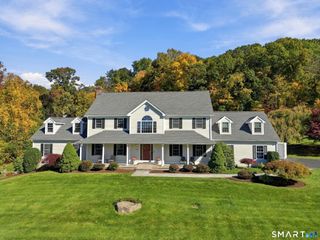
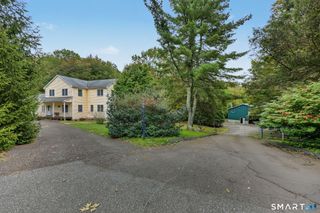
Brand new construction in Southbury with 4 bedrooms, 2.5 baths and 3,143 square feet above grade, plus a 908 square foot finished walk out lower level. Hardwood floors run through an open main level built around a chef's kitchen with a large center island, quartz counters, stainless appliances, a gas range and a walk in pantry. The kitchen opens to a family room with a statement fireplace and big windows facing the trees. A dining room, a private office and a mudroom off the 2 car garage round out the first floor, and the rear deck is ready for entertaining. Upstairs, the primary suite has two walk in closets with built ins and a spa style bath with a freestanding soaking tub, a tiled walk in shower and a double vanity. Three more bedrooms, a full hall bath, a second family room and a laundry room with shelving complete the second floor. The finished lower level adds a large open space with sliders to the backyard, perfect for a media room, gym or guest area, with an unfinished mechanical room for storage. Crisp black windows, an iron railed staircase, a covered front porch and a paved driveway finish off a new home that is ready to move in. Taxes are estimated. Home fully built.
- Listing Status:
- Active
- Date Added:
- November 6, 2026
- Data Last Updated:
- November 20, 2026 at 4:51AM
- Listing Office:
- eXp Realty : (866) 828-3951
- Listing Agent:
- Alex De Camargo : (203) 312-6287
- MLS ID:
- 24219634

- Style: Colonial
- Roofing: Asphalt Shingle
- County: New Haven
- Zoning: R-6023705107
- Water: Private Well
- Sewer: Septic
This listing courtesy of Alex De Camargo , eXp Realty
Monthly Payment
- Principal & Interest $
- Property Taxes $
- Home Insurance $
- VA Funding Fee $