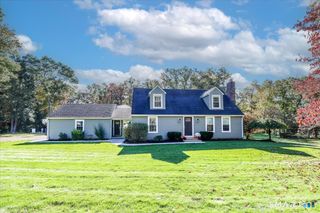
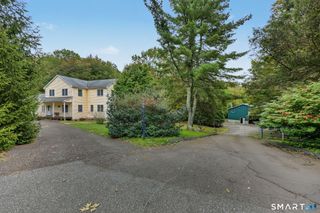
85 Silver Beech Road, Southbury, CT 06488
- 4 beds |
- 4 baths |
- 3,957 sqft
 Single-Family Home
 Built in 1989
 1.52acre lot
 10 car garage
 $240/sqft
 Listed 15 days ago
Property Description
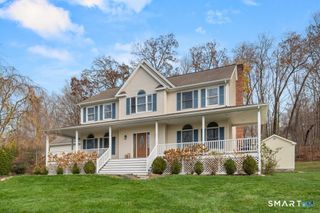
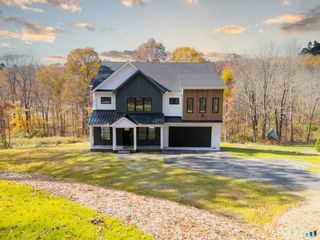
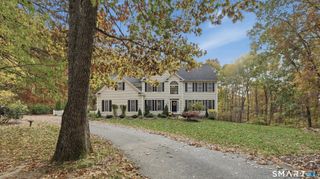
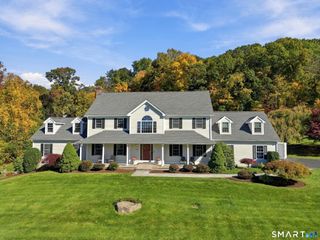
Private Southbury Compound & Car Collector's Sanctuary Tucked away in one of Southbury's most scenic settings & abutting a 100-acre nature preserve, this private estate delivers the rare combination of Litchfield Hills tranquility, resort-caliber amenities, & extraordinary automotive capacity. Designed for effortless entertaining & year-round enjoyment, the grounds feature a heated inground pool, spa, shaded pergola, a lighted tennis & pickleball court-all bordered by direct access to miles of serene hiking trails. Car collectors and hobbyists will find unmatched utility with total covered parking for 10 vehicles, a detached six-car garage, attic, plus lower rear storage, a two-car under-house garage, and a two-car portico, accommodating approx.2 to 3 vehicles or lawn equipment, depending on size. Inside, 4,293 square feet of living space (3,957 SF per town field card plus a 336 SF heated, four-season enclosed porch) highlights classic New England craftsmanship. Pocket doors, crown moldings, and recessed lighting connect a fireside living room, a dedicated main-level executive office,& an expansive family room anchored by a custom bar. A sun-drenched studio wrapped in glass with custom shelving & a utility sink offers an inspiring retreat for artists, collectors, or wellness pursuits. Generously proportioned bedrooms feature illuminated walk in closets, while an integrated security system provide peace of mind. A bright walkout lower leve with double windows & slider.
- Listing Status:
- Active
- Date Added:
- November 4, 2026
- Data Last Updated:
- November 20, 2026 at 4:51AM
- Listing Office:
- Affinity Real Estate, LLC : (203) 426-9448
- Listing Agent:
- Cynthia Miller : (203) 470-8796
- MLS ID:
- 24218823

- General: Underground UtilitiesSidewalkShedTennis CourtFruit TreesDeckLightingStone Wall
- Style: Colonial
- Pool: In Ground Pool
- Parking: Parking spaces: 16
- Roofing: Asphalt Shingle
- County: New Haven
- Driveway: Paved
- Zoning: R-601331843
- Water: Private Well
- Sewer: Septic
This listing courtesy of Cynthia Miller , Affinity Real Estate, LLC
Monthly Payment
- Principal & Interest $
- Property Taxes $
- Home Insurance $
- VA Funding Fee $