333 South Georges Hill Road, Southbury, CT 06488
- 4 beds |
- 3 baths |
- 3,799 sqft
 Single-Family Home
 Built in 1998
 1.91acre lot
 2 car garage
 $207/sqft
 Listed 8 days ago
Property Description
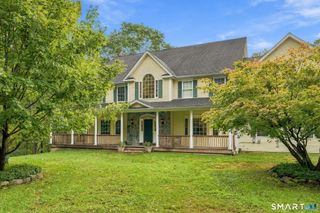
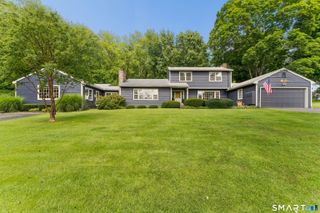
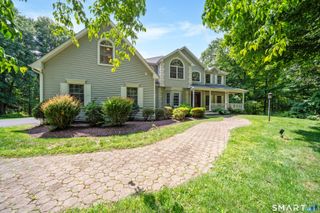
Spectacular sunset views, timeless curb appeal, and an inviting wraparound porch set the stage for this beautiful 4-bedroom Southbury home! Nestled against a backdrop of rolling hills, 333 S Georges Hill Road welcomes you with a sweeping front lawn and picturesque setting. Inside, soaring 9+ ft ceilings and hardwood floors throughout much of the main level create a bright, airy atmosphere. The spacious kitchen opens seamlessly to the inviting family room, ideal for everyday living and entertaining. A sun-filled formal dining room showcases oversized windows framing the front lawn and scenic hillside views, while a versatile living room offers endless possibilities for a home office, library, or sitting room. A generous mudroom and attached two-car garage add everyday convenience. Upstairs, the expansive primary suite features a walk-in closet and private bath with soaking tub and separate shower. Three additional bedrooms share a beautifully updated full bath with double sinks and stylish finishes. Convenient second-floor laundry simplifies daily routines. The finished lower-level flex space is perfect for a playroom, home gym, or guest retreat. Enjoy Southbury's quintessential New England charm, scenic countryside, beautiful parks, local shops, restaurants, and convenient I-84 access. Country charm meets modern comfort!
- Listing Status:
- Active
- Date Added:
- November 12, 2026
- Data Last Updated:
- November 20, 2026 at 4:51AM
- Listing Office:
- BHGRE Gaetano Marra Homes : (203) 693-1185
- Listing Agent:
- Lauren Auresto : (203) 470-5150
- MLS ID:
- 24220395

- General: SidewalkShedWrap Around DeckDeckGutters
- Style: Colonial
- Roofing: Asphalt Shingle
- County: New Haven
- Zoning: R-601330121
- Water: Private Well
- Sewer: Septic
This listing courtesy of Lauren Auresto , BHGRE Gaetano Marra Homes
Monthly Payment
- Principal & Interest $
- Property Taxes $
- Home Insurance $
- VA Funding Fee $