140 Elk Drive, Southbury, CT 06488
- 4 beds |
- 4 baths |
- 3,938 sqft
 Single-Family Home
  Built in 2002
  2.14acre lot
 3 car garage
  $203/sqft
  Listed 3 days ago
Property Description
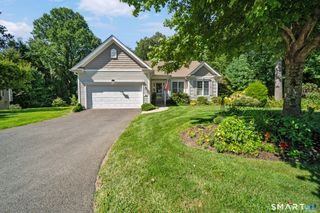
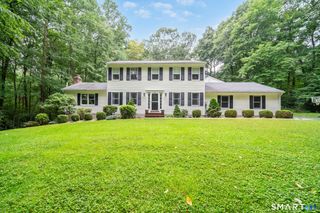
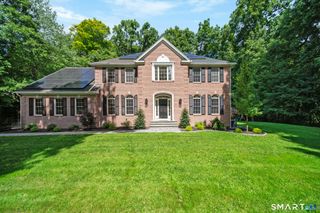
Tucked at the very end of a beautiful, tree-lined cul-de-sac, 140 Elk Drive occupies one of the most private positions in the neighborhood. A long, curving driveway bordered by stone walls leads to this spacious Southbury Colonial, offering 3,938 square feet, four bedrooms, three-and-a-half bathrooms, an attached three-car garage, and 2.14 wooded acres. A dramatic two-story foyer introduces a generous floor plan with hardwood floors, a private home office, formal dining room, and multiple living spaces. The large eat-in kitchen features granite countertops, a center island, double wall ovens, and abundant cabinetry, opening directly into the family room with a brick fireplace. A covered wraparound porch and expansive rear deck extend the living space outdoors and overlook the private surroundings. Upstairs, every bedroom enjoys direct bathroom access. The oversized primary suite includes a spacious bathroom with double sinks, a jetted tub, separate shower, and walk-in closet. Two additional bedrooms share a Jack-and-Jill bathroom, while the fourth bedroom features its own private bath. Conveniently located laundry completes the second floor, and the full basement provides extensive storage and additional possibilities.
- Listing Status:
- Active
- Date Added:
- October 1, 2026
- Data Last Updated:
- October 5, 2026 at 4:50AM
- Listing Office:
- eXp Realty : (866) 828-3951
- Listing Agent:
- John Daikus : (203) 228-3554
- MLS ID:
- 24211138

- Style: Colonial
- Roofing: Asphalt Shingle
- County: New Haven
- Zoning: R-602306616
- Water: Private Well
- Sewer: Septic
This listing courtesy of John Daikus , eXp Realty
Monthly Payment
- Principal & Interest $
- Property Taxes $
- Home Insurance $
- VA Funding Fee $

 New - 2 days ago