104 Pepper Tree Hill Lane, Southbury, CT 06488
- 4 beds |
- 3 baths |
- 4,333 sqft
 Single-Family Home
 Built in 1977
 1.13acre lot
 2 car garage
 $180/sqft
 Listed 1 month ago
Property Description
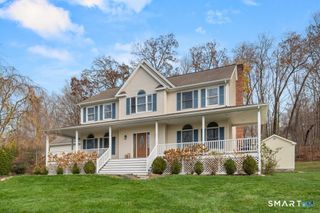
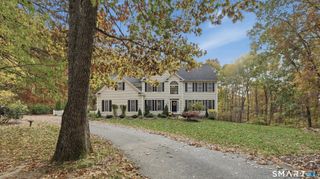
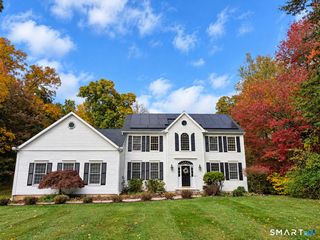
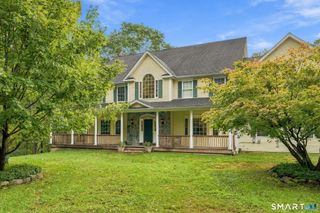
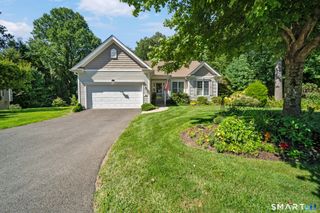
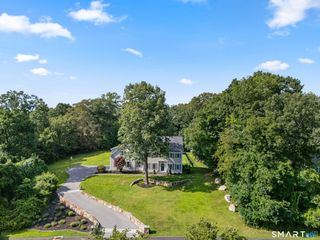
You Can Have It All! Just Bring Your Toothbrush! Welcome to a home where quality, comfort, and an exceptional lifestyle come together! This beautifully renovated, expanded Cape offers substantial construction, thoughtful updates, and an incredible collection of features designed to make everyday living feel special. At the heart of the home is an impressive chef's kitchen that truly delivers. Generous granite countertops, an abundance of workspace, two wall ovens, a beverage cooler, pot filler, and an oversized island make this the perfect gathering place for cooking, entertaining, and everything in between. Just beyond, the expansive living area provides plenty of room to gather, relax, or cheer on your favorite team, all complemented by a beautiful wood-burning fireplace. A spacious first-floor office/den offers wonderful flexibility for working from home, pursuing hobbies, or accommodating overnight guests. And then there's the room everyone will gravitate toward - the fabulous three-season porch! Generously sized and ideal for entertaining, relaxing, or simply enjoying the seasons, this is sure to become everyone's favorite spot. The first-floor primary suite offers a spacious, private retreat complete with its own en-suite bath. Three separate entrances and an additional half bath add to the home's thoughtful design and everyday convenience.
- Listing Status:
- Active
- Date Added:
- October 19, 2026
- Data Last Updated:
- November 20, 2026 at 4:51AM
- Listing Office:
- Keller Williams Realty : (203) 438-9494
- Listing Agent:
- Gabby Addison : (203) 837-0050
- MLS ID:
- 24215509

- General: Porch-EnclosedAwningsPorchBarnGarden AreaLightingPatio
- Style: Cape Cod
- Pool: HeatedVinylSalt WaterIn Ground Pool
- Parking: Parking spaces: 8
- Roofing: Asphalt Shingle
- County: New Haven
- Driveway: PrivatePaved
- Zoning: R-601331782
- Water: Private Well
- Sewer: Septic
This listing courtesy of Gabby Addison , Keller Williams Realty
Monthly Payment
- Principal & Interest $
- Property Taxes $
- Home Insurance $
- VA Funding Fee $