296 Lakemere Drive, Southbury, CT 06488
- 3 beds |
- 3 baths |
- 2,316 sqft
 Single-Family Home
  Built in 2004
  0.34acre lot
 —— car garage
  $215/sqft
  Listed 1 month ago
Property Description
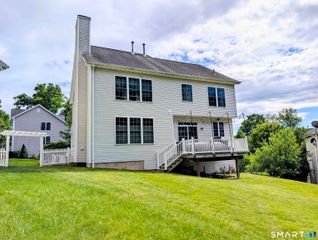
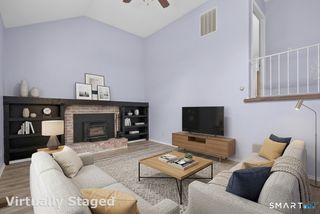
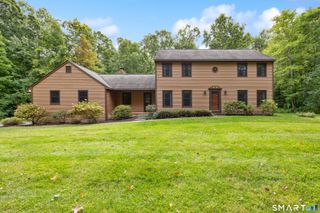
Welcome to 296 Lakemere Drive! Tucked away near the waters of Lake Zoar in desirable Southbury, this home offers a seamless blend of classic charm, expansive living spaces, and exceptional entertaining features. Hardwood floors extend throughout the entire main level. Step into the welcoming entry foyer; to the left sits an inviting living room, while to the right, a formal dining room comfortably accommodates extra seating. A quaint home office provides a quiet work-from-home sanctuary just before reaching the open eat-in kitchen, which boasts expansive floor space, abundant cabinetry, and a sunlit breakfast nook. Designed for hosting, a wet bar sits conveniently off the kitchen, leading straight into the warm family room featuring custom built-in bookshelves, a cozy fireplace, and sliding glass doors that open out to the back deck. Upstairs, all three bedrooms are generously sized. The primary suite serves as an impressive private retreat complete with a ceiling fan, walk-in closet, full en-suite bath, a unique interior balcony, and its own small private deck! Near the end of a cul de sac with a private fenced yard that includes an inground pool! Enjoy year-round resort-style living with water access just moments away. Conveniently located near Lake Zoar boat launches, Kettletown State Park hiking trails, and Southbury's vibrant shopping, dining, and top-rated Region 15 schools. Fast access to I-84 makes commuting throughout New Haven and Fairfield Counties a breeze!
- Listing Status:
- Active
- Date Added:
- August 12, 2026
- Data Last Updated:
- October 5, 2026 at 4:50AM
- Listing Office:
- Coldwell Banker Realty : (860) 633-3661
- Listing Agent:
- Michael Hvizdo : (917) 721-1332
- MLS ID:
- 24198119

- General: ShedPorchDeckGuttersLighting
- Style: Colonial
- Pool: In Ground Pool
- Parking: Parking spaces: 4
- Roofing: Asphalt Shingle
- County: New Haven
- Zoning: R-201329063
- Water: Public Water Connected
- Sewer: Septic
This listing courtesy of Michael Hvizdo , Coldwell Banker Realty
Monthly Payment
- Principal & Interest $
- Property Taxes $
- Home Insurance $
- VA Funding Fee $

 New - 3 days ago