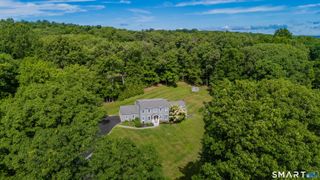
31 Cedar Grove Road, Southbury, CT 06488
- 4 beds |
- 4 baths |
- 3,808 sqft
 Single-Family Home
  Built in 1987
  2.08acre lot
 2 car garage
  $259/sqft
  Listed 2 days ago
Property Description
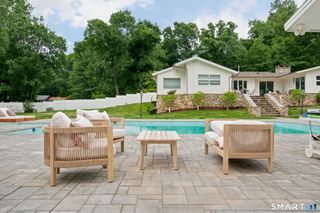
This is just what you have been waiting for-not your ordinary home! Rare 4-bedroom, 4-full bath stunning colonial in Southbury's highly desirable Cedar Grove neighborhood, situated on a magnificent, 2+ acre parklike lot. Step outside to your private resort featuring an in-ground spa-like pool, fire-pit, multi-level decks with a covered awning, BBQ patio, and a pool house perfect for extra storage or finishing into a pool bar/changing room. A Belgium block-lined circular driveway welcomes you, surrounded by gorgeous landscaping, a 2-car attached garage, and a 19x14 detached barn (3rd garage/workshop). An updated open floor plan showcases quartz counters, exposed beams, vaulted ceilings, and gleaming hardwood floors. The updated gourmet kitchen offers a wet bar, skylights, deck walkout, and scenic pool views with ultimate privacy. The main level family room is the heart of the home, featuring a floor-to-ceiling stone fireplace, custom built-ins, window seat, and wide-plank floors. Sun-drenched sunken living and dining rooms include a second fireplace and French doors to the patio. A dedicated home office, laundry room, and half bath complete the main floor. Upstairs boasts a primary suite with a luxury bath, three generous bedrooms, and a huge bonus/rec room with its own full bath and private side staircase. Other features include full unfinished basement, generator ready, newly paved circular driveway, Degorgio Roof, Azek Deck, replacement windows/doors. Must see to appreciate
- Listing Status:
- Active
- Date Added:
- August 8, 2026
- Data Last Updated:
- August 10, 2026 at 8:52PM
- Listing Office:
- William Pitt Sotheby's Int'l : (203) 796-7700
- Listing Agent:
- Lorraine Amaral : (203) 702-3917
- MLS ID:
- 24195332

- General: GuttersLightingPatioBalconyShedAwningsDeckGarden AreaStone Wall
- Style: Colonial
- Pool: Pool HouseTileSafety FenceIn Ground Pool
- Parking: Parking spaces: 15
- Roofing: Asphalt Shingle
- County: New Haven
- Driveway: PrivateCircularPavedAsphalt
- Zoning: R-601331160
- Water: Private Well
- Sewer: Septic
- Exclusions: As per Inclusions Sheet
This listing courtesy of Lorraine Amaral , William Pitt Sotheby's Int'l
Monthly Payment
- Principal & Interest $
- Property Taxes $
- Home Insurance $
- VA Funding Fee $

 New - 3 days ago