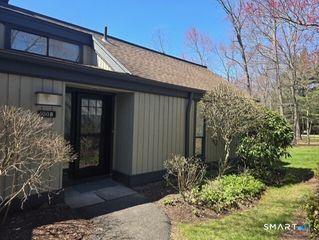
33 Old Field Hill Road 6, Southbury, CT 06488
- 2 beds |
- 3 baths |
- 1,483 sqft
 Condominium
  Built in 1997
  —— sqft lot
  2 car garage
  $347/sqft
  Listed 1 month ago
Property Description
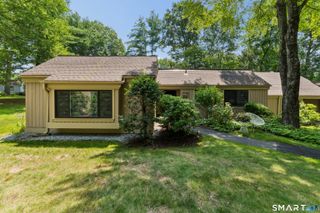
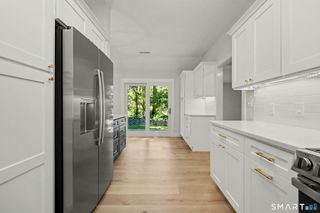
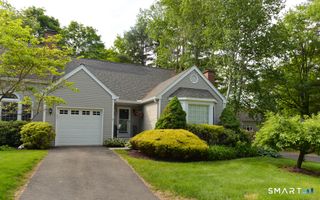
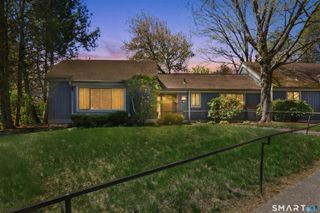
Sunny Southbury Gem - Cul-de-Sac Serenity Tucked away on a quiet cul-de-sac, this impeccably maintained luxury townhouse-style condo is a rare find. Step inside to an open-concept living space where soaring ceilings, a cozy fireplace, and rich hardwood floors set the tone for effortless elegance. Oversized windows flood the home with natural light by day and frame breathtaking sunset views by evening - a daily reminder of why you chose to live here. Entertain in style on the expansive wrap-around deck, or unwind in the spacious primary suite, complete with a generous walk-in closet and a spa-like granite vanity. The second bedroom offers privacy and comfort with its own beautifully updated en-suite bath, while the fully renovated powder room adds a polished touch for guests. The kitchen shines with a brand-new range and microwave, ready for your next culinary adventure. Downstairs, the finished, heated and cooled lower level - featuring the same gorgeous hardwood floors - offers even more flexible living space, perfect for a media room, home office, or gym. Beyond your front door, resort-style amenities await: take a dip in the sparkling community pool, relax at the pool house, or gather with friends for a match on the tennis courts. This is more than a home - it's a lifestyle. Don't miss your chance to make this Southbury gem your own!
- Listing Status:
- Active
- Date Added:
- July 2, 2026
- Data Last Updated:
- August 10, 2026 at 8:52PM
- Listing Office:
- William Raveis Real Estate : (203) 264-8180
- Listing Agent:
- Betty Stroll-Pass : (203) 856-6577
- MLS ID:
- 24188461

- General: Porch-Wrap AroundPorchWrap Around DeckDeckGarden AreaStone WallPatio
- Style: Townhouse
- Pool: Pool HouseSafety FenceIn Ground Pool
- Parking: Parking spaces: 4
- HOA Amenities: Club HousePoolTennis CourtsClub HouseGrounds MaintenanceTrash PickupSnow RemovalProperty ManagementPool ServiceRoad MaintenanceInsurance503.0Monthly
- County: New Haven
- Zoning: Res1329475
- Water: Public Water Connected
- Sewer: Shared Septic
- Exclusions: Kitchen light fixture and some valances in the dining room.
This listing courtesy of Betty Stroll-Pass , William Raveis Real Estate
Monthly Payment
- Principal & Interest $
- Property Taxes $
- Home Insurance $
- VA Funding Fee $