411 Heritage Village B, Southbury, CT 06488
- 2 beds |
- 2 baths |
- 1,398 sqft
 Condominium
  Built in 1970
  —— sqft lot
  1 car garage
  $335/sqft
  Listed 2 months ago
Property Description
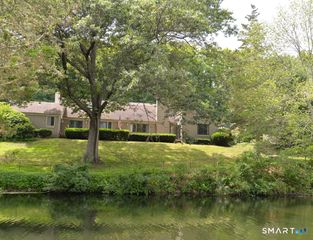
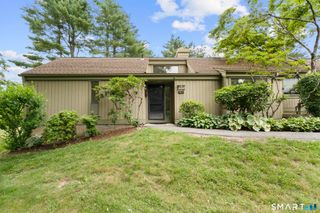
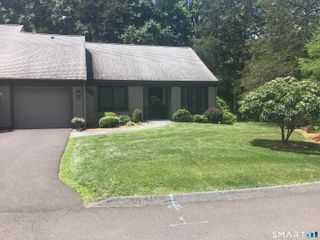
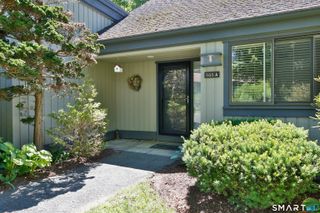
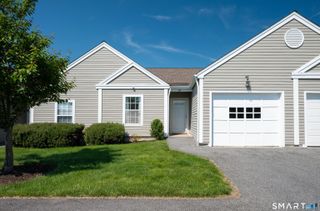
One of Heritage Village's finest offerings! This fully renovated Country House model is perfectly situated in one of the community's most private settings, featuring only one adjoining neighbor, beautiful stone walls, mature landscaping, and a level lawn. The open-concept floor plan showcases a stunning chef's kitchen with white Shaker cabinetry, quartz countertops, a breakfast peninsula, subway tile backsplash, stainless steel appliances, and abundant storage. The spacious living and dining areas feature 9-foot ceilings, a wood-burning fireplace, and oversized sliders leading to a private patio-perfect for relaxing or entertaining. The luxurious primary suite and beautifully updated baths offer elegant wide-format tile and Moen fixtures. Additional upgrades include engineered hardwood flooring, custom millwork, solid-core doors, recessed lighting, custom closet systems, smooth ceilings, and fresh Benjamin Moore paint. Major improvements include a high-efficiency HVAC system with all-new ductwork, new windows, new sliding doors, and an Arts & Crafts-style front door for years of low-maintenance living. Enjoy Heritage Village's award-winning 55+ lifestyle with pools, tennis, pickleball, walking trails, fitness center, clubs, and social activities, just minutes from Pomperaug Golf Club, shopping, dining, and I-84. A rare opportunity to own a truly turnkey home in one of Heritage Village's most desirable locations.
- Listing Status:
- Active
- Date Added:
- June 1, 2026
- Data Last Updated:
- August 10, 2026 at 8:52PM
- Listing Office:
- William Raveis Real Estate : (203) 966-3555
- Listing Agent:
- Giuseppe Melillo : (914) 329-7325
- MLS ID:
- 24170054

- General: SidewalkTennis CourtUnderground SprinklerPatio
- Style: Townhouse
- Pool: In Ground Pool
- HOA Amenities: Bocci CourtClub HouseGardening AreaGuest ParkingPoolTennis CourtsGrounds MaintenanceTrash PickupSnow RemovalPool ServiceRoad Maintenance741.0Monthly
- County: New Haven
- Zoning: R301334025
- Water: Public Water Connected
- Sewer: Public Sewer Connected
This listing courtesy of Giuseppe Melillo , William Raveis Real Estate
Monthly Payment
- Principal & Interest $
- Property Taxes $
- Home Insurance $
- VA Funding Fee $