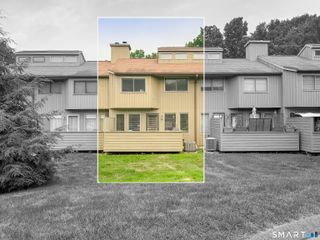
581 Heritage Village A, Southbury, CT 06488
- 2 beds |
- 2 baths |
- 1,398 sqft
 Condominium
  Built in 1971
  —— sqft lot
  1 car garage
  $250/sqft
  Listed 20 days ago
Property Description
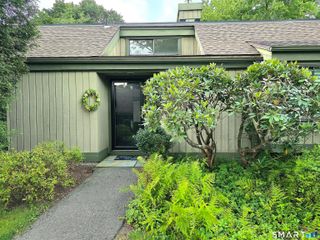
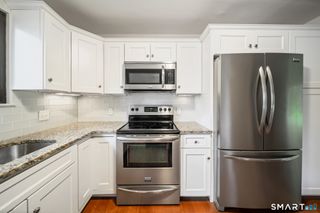
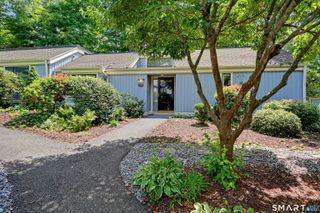
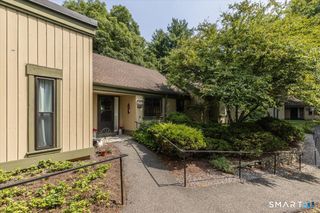
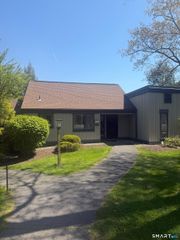
Take a look at this creatively updated Country House, with an easy walk from the nearby end garage. Enter the front door, and you'll find flooring that's as durable as it is beautiful. A large combination living/dining room features a cozy window seat, fireplace w/ propane insert that the seller never used, and a slider to the newly leveled slate patio. The current seller installed a Ductless heat pump system when she removed the propane tank but left everything else in place, so the propane insert can be reconnected. The kitchen was designed for entertaining with cooking areas that don't overlap, plenty of cabinet space, and an entry nearer to the front door so bringing groceries in is easier. The kitchen slider makes outdoor entertaining just as easy. Overlooking an area of greenery, with the golf course just beyond, this a very private location to relax in. The oversized primary bedroom has its own slider to the patio, ample closet space with room for more closets, and a renovated bath. In the 2nd bedroom built-ins create a dramatic focal point and create useful space that provides multiple options for the room, which shares a fully renovated full bath with your guests. With activities for almost every interest, it's the lifestyle that makes Heritage Village so special. The condo is within walking distance of pool 3, offers easy access in & out of the Village, 60 min to area airports, and 90 min to NYC. All buyers pay a 1 time equity fee of $5000 to HVF at closing
- Listing Status:
- Active
- Date Added:
- July 21, 2026
- Data Last Updated:
- August 10, 2026 at 8:52PM
- Listing Office:
- William Raveis Real Estate : (203) 264-8180
- Listing Agent:
- Ruth Zeiss : (347) 556-0014
- MLS ID:
- 24192733

- Style: Ranch
- Pool: HeatedPool HouseSafety FenceIn Ground Pool
- Parking: Parking spaces: 2
- HOA Amenities: Bocci CourtClub HouseExercise Room/Health ClubGardening AreaPrivate Rec FacilitiesPoolTennis CourtsFront Desk ReceptionistSecurity ServiceGrounds MaintenanceTrash PickupSnow RemovalProperty ManagementPest ControlPool ServiceRoad Maintenance775.0Monthly
- County: New Haven
- Zoning: Condo1334296
- Water: Public Water Connected
- Sewer: Public Sewer Connected
This listing courtesy of Ruth Zeiss , William Raveis Real Estate
Monthly Payment
- Principal & Interest $
- Property Taxes $
- Home Insurance $
- VA Funding Fee $

 New - 3 days ago