95 Glen Lane, Southbury, CT 06488
- 3 beds |
- 4 baths |
- 2,560 sqft
 Single-Family Home
 Built in 1993
 1.67acre lot
 2 car garage
 $328/sqft
 Listed 21 days ago
Property Description
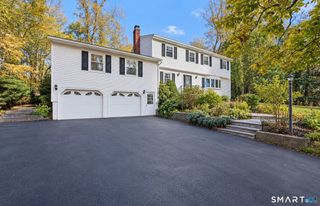
Luxury, elegance, and exceptional versatility come together in this magnificent oversized ranch, privately situated at the end of a peaceful cul-de-sac. Offering 3 legal bedrooms, 3.5 bathrooms, and an expansive fully finished lower level designed for in-law living, this remarkable residence delivers an extraordinary blend of sophistication, comfort, and entertainment. From the moment you enter, you'll appreciate the home's impressive architectural details, including gleaming hardwood floors, elegant crown molding, French doors, and soaring cathedral ceilings exceeding 13 feet. The grand living room features a beautiful fireplace, creating a warm yet sophisticated gathering space, while the oversized formal dining room is ideal for elegant entertaining. The spacious kitchen showcases granite countertops, a center island, and skylights that bathe the space in natural light. The luxurious primary suite serves as a private sanctuary, complete with an en-suite bathroom, generous walk-in closet, and direct balcony access. Two additional bedrooms, a full bathroom, convenient main-level laundry, and a versatile home office complete the thoughtfully designed main level.
- Listing Status:
- Active
- Date Added:
- October 29, 2026
- Data Last Updated:
- November 20, 2026 at 4:51AM
- Listing Office:
- Regency Real Estate, LLC : (860) 945-9868
- Listing Agent:
- Maria Convertito : (475) 255-0974
- MLS ID:
- 24217371

- General: BalconyShedAwningsPorchWrap Around DeckDeckHot TubPatio
- Style: Ranch
- Pool: HeatedAbove Ground Pool
- Parking: Parking spaces: 4
- Roofing: Asphalt Shingle
- County: New Haven
- Driveway: Private
- Zoning: R-601330336
- Water: Private Well
- Sewer: Septic
This listing courtesy of Maria Convertito , Regency Real Estate, LLC
Monthly Payment
- Principal & Interest $
- Property Taxes $
- Home Insurance $
- VA Funding Fee $