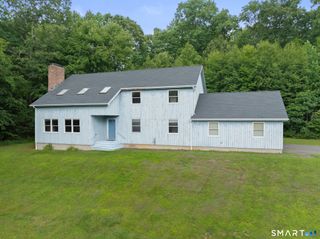
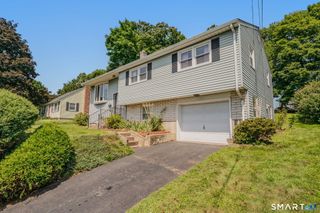
21 Knollwood Road, Southington, CT 06489
- 3 beds |
- 3 baths |
- 2,154 sqft
 Single-Family Home
  Built in 1966
  0.72acre lot
 1 car garage
  $223/sqft
  Listed 6 days ago
Property Description
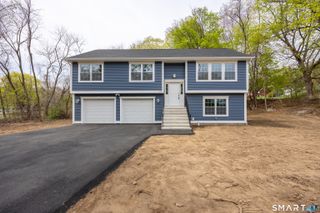
Welcome home to 21 Knollwood Road! Tucked away in a peaceful, established Southington neighborhood, this charming 3-bedroom, 1-full, and 2-half bath raised ranch offers a versatile layout and flexible spaces designed for comfortable daily living and effortless entertaining. Step inside through the welcoming foyer, featuring a refreshing ceiling fan, and into a light-filled, wall-to-wall carpeted open-concept living and dining combination area. The well-appointed kitchen boasts durable tiled floors, ample cabinet space, and a center island that perfectly doubles as a convenient eating space. Direct access from the kitchen to the back deck makes outdoor grilling and summer dining a breeze! Down the hall, the bedrooms showcase gleaming hardwood floors, including a primary bedroom complete with its own private half bath. A full hallway bath serves the main floor. The lower level expands your living space even further, offering a spacious family room and a comfortable bedroom, both outfitted with easy-care vinyl flooring, along with a second half bath. This lower level is an ideal setup for a suite, guest quarters, home office, or media room!
- Listing Status:
- Active
- Date Added:
- August 13, 2026
- Data Last Updated:
- August 20, 2026 at 4:51AM
- Listing Office:
- KW Legacy Partners : (860) 313-0700
- Listing Agent:
- Matthew Olander : (860) 384-1947
- MLS ID:
- 24198185

- General: ShedDeck
- Style: Raised Ranch
- Roofing: Asphalt Shingle
- County: Hartford
- Zoning: R-20/2730423
- Water: Public Water Connected
- Sewer: Public Sewer Connected
This listing courtesy of Matthew Olander , KW Legacy Partners
Monthly Payment
- Principal & Interest $
- Property Taxes $
- Home Insurance $
- VA Funding Fee $

 New - 2 days ago