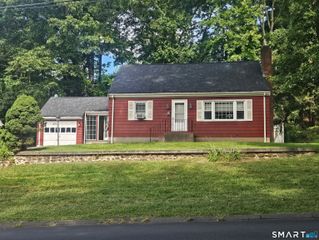
26 Southington Avenue, Southington, CT 06489
- 4 beds |
- 2 baths |
- 1,131 sqft
 Single-Family Home
  Built in 1957
  8,276sqft lot
 —— car garage
  $283/sqft
  Listed 9 days ago
Property Description
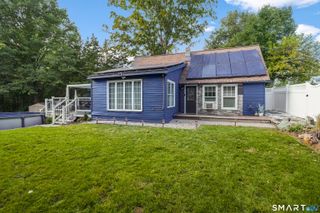
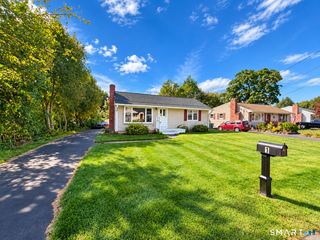
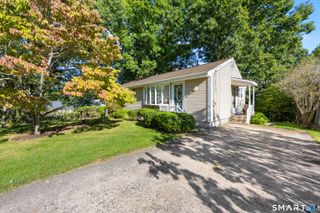
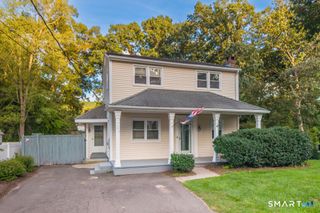
This 4-bedroom, 1.5-bath Cape is one you won't want to miss! Step inside to a bright and inviting living room featuring hardwood floors, a large picture window, and plenty of natural light. The layout flows into the eat-in kitchen with tile flooring, stainless steel appliances, and a convenient side door providing easy access to the driveway and backyard. Down the hall, you'll find a recently remodeled full bath along with two main-level bedrooms, both featuring hardwood floors. Upstairs offers two additional bedrooms and a half bath for added functionality and flexibility. Outside, enjoy the backyard with space to relax, garden, entertain, or enjoy the outdoors. In addition to the remodeled full bath, recent updates include a roof replaced approximately two years ago and a brand-new hot water heater. Conveniently located near downtown Southington with easy access to local shopping, dining, recreation, and major commuting routes. Schedule your private showing today and come see all this home has to offer. Property being sold As-Is.
- Listing Status:
- Active
- Date Added:
- September 25, 2026
- Data Last Updated:
- October 5, 2026 at 12:51AM
- Listing Office:
- Regency Real Estate, LLC : (860) 945-9868
- Listing Agent:
- Daniel Sullivan : (203) 509-5610
- MLS ID:
- 24209765

- General: ShedGutters
- Style: Cape Cod
- Parking: Parking spaces: 3
- Roofing: Shingle
- County: Hartford
- Driveway: PavedAsphalt
- Zoning: R-122345236
- Water: Public Water Connected
- Sewer: Public Sewer Connected
This listing courtesy of Daniel Sullivan , Regency Real Estate, LLC
Monthly Payment
- Principal & Interest $
- Property Taxes $
- Home Insurance $
- VA Funding Fee $