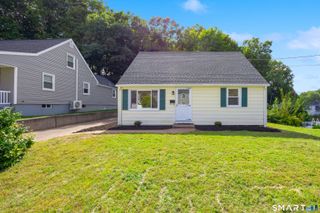
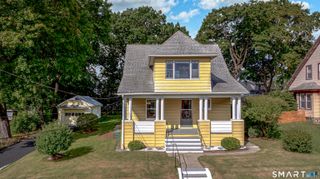
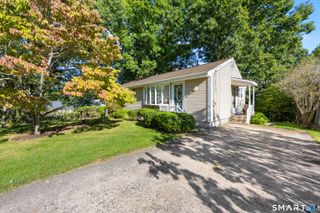
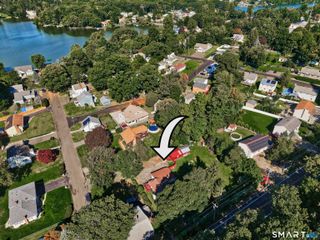
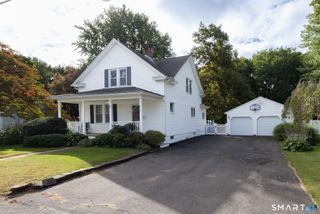
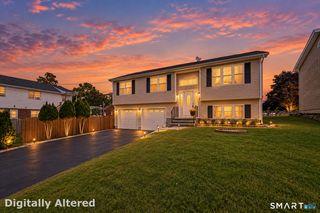
1003 Marion Avenue, Southington, CT 06479
- 3 beds |
- 1 bath |
- 1,330 sqft
 Single-Family Home
  Built in 1927
  0.52acre lot
 —— car garage
  $282/sqft
  Listed 5 days ago
Property Description
Welcome to 1003 Marion Avenue, a charming Cape offering a unique blend of character, flexible living space, and an outdoor setup made to be enjoyed. Inside, the home features 3 bedrooms and 1 full bathroom, with one bedroom conveniently located on the main level for the option of one-level living. The main level has an inviting flow, with exposed architectural details, and thoughtfully placed built-ins that give the home a style all its own. The living room is especially cozy with its vaulted ceiling, oversized windows, and fireplace insert, while main-level laundry adds everyday convenience. The kitchen and dining area continue the home's character with white cabinetry, plenty of workspace, open shelving, and a large peninsula that creates an easy gathering space. Upstairs, the additional bedrooms offer plenty of flexibility, whether used as traditional bedrooms, cloffice space, or a combination of both. Downstairs, the unfinished basement provides extra storage Outside is where this property really shines. Set on just over half an acre of completely cleared land, the spacious backyard is fully fenced and offers multiple areas to relax and entertain. A large deck overlooks the above-ground pool & fully fenced yard while a separate fire pit area creates another inviting place to gather outdoors. There is plenty of open lawn in between, giving the yard a spacious feel while the surrounding trees add a natural backdrop.
- Listing Status:
- Active
- Date Added:
- September 29, 2026
- Data Last Updated:
- October 5, 2026 at 12:51AM
- Listing Office:
- Coldwell Banker Realty : (203) 245-4700
- Listing Agent:
- Heidi Derusso : (203) 444-4075
- MLS ID:
- 24208223

- General: ShedDeck
- Style: Cape Cod
- Roofing: Asphalt Shingle
- County: Hartford
- Zoning: R-20/22343490
- Water: Public Water Connected
- Sewer: Septic
This listing courtesy of Heidi Derusso , Coldwell Banker Realty
Monthly Payment
- Principal & Interest $
- Property Taxes $
- Home Insurance $
- VA Funding Fee $