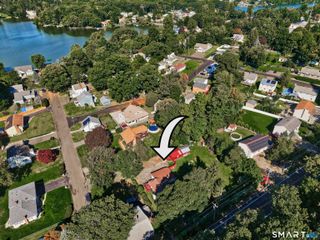
26 Wilbur Street, Southington, CT 06479
- 3 beds |
- 2 baths |
- 1,338 sqft
 Single-Family Home
  Built in 1930
  0.57acre lot
 2 car garage
  $321/sqft
  Listed 13 days ago
Property Description
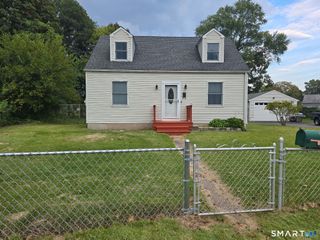
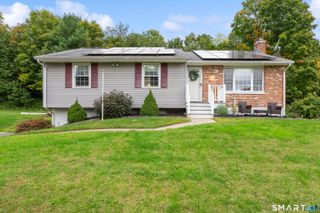
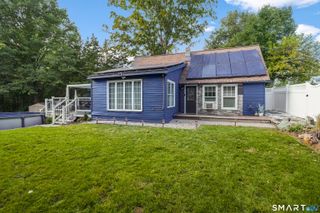
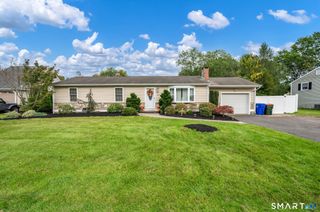
Beautifully maintained and full of charm, this Plantsville home is anything but typical. Set in a sought after neighborhood, it welcomes you with a covered front porch and a warm, lightfilled interior. The fantastic floor plan features a large formal living room with pellet stove, a dining room that opens to a bright kitchen with a breakfast bar, lots of cabinet and counter space, and recessed lighting. A full bath and laundry area on the main level adds convenience. Upstairs, you will find the spacious primary bedroom, Jack and Jill full bath, and 2 additional bedrooms. Outside, a deep and level fenced yard that will wow you, a gorgeous deck, above ground pool, patio area, and an oversized detached 2 car garage with a wide driveway, accommodating up to six cars. Recent updates include a new roof and new gutters. With an open lot that provides privacy and a move in ready feel, this home stands out from the rest. Great commuter location!
- Listing Status:
- Active
- Date Added:
- September 21, 2026
- Data Last Updated:
- October 5, 2026 at 12:51AM
- Listing Office:
- RE/MAX Right Choice : (203) 877-0618
- Listing Agent:
- Eric Schuell : (203) 988-7418
- MLS ID:
- 24208226

- General: SidewalkDeckGuttersPatio
- Style: Cape Cod
- Pool: Above Ground Pool
- Parking: Parking spaces: 6
- Roofing: Asphalt Shingle
- County: Hartford
- Driveway: PrivatePaved
- Zoning: R-20/2726279
- Water: Public Water Connected
- Sewer: Public Sewer Connected
This listing courtesy of Eric Schuell , RE/MAX Right Choice
Monthly Payment
- Principal & Interest $
- Property Taxes $
- Home Insurance $
- VA Funding Fee $

 New - 1 day ago