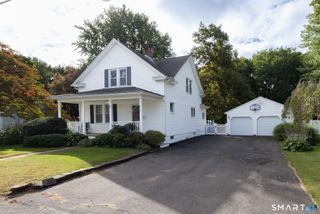
328 East Street, Wolcott, CT 06716
- 2 beds |
- 2 baths |
- 1,347 sqft
 Single-Family Home
  Built in 1940
  0.51acre lot
 1 car garage
  $296/sqft
  Listed 13 days ago
Property Description
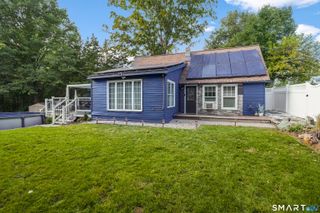
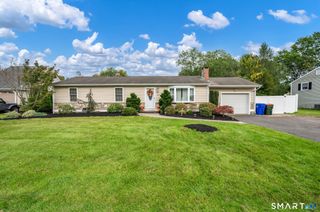
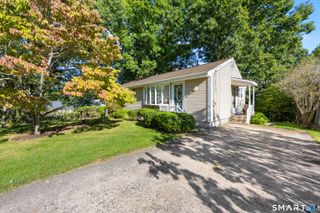
Welcome to this charming rustic Cape-style home nestled in a desirable lake community. Located just a two-minute walk from the lake, this property is an ideal opportunity for those who enjoy a relaxed lifestyle and the outdoors. The first floor features a spacious kitchen with an open dining area, complete with a cozy wood stove. The main level also offers a comfortable living room, an office that could easily be converted into a bedroom, and a primary bedroom with its own private half bath. A second large bathroom showcases beautiful cedar and California rosewood, creating a spa-like feel. Upstairs, you'll find a spacious loft-style bedroom with an opening that allows you to enjoy the warmth of the wood stove below. Storage will not be an issue here. Located off the kitchen is a laundry/storage room, furnace room, one-car garage with workspace, and shed attached to the rear of the home. Outdoor enthusiasts will appreciate the property's double lot and fenced-in yard, providing plenty of room for lake toys, gardening, outdoor entertaining, and campfires. The property also includes a 20' x 14' shed with heat and electricity, along with an attached 20' x 14' open-front barn. This property offers a wonderful opportunity to create your own lake-community retreat. The Lake Association is optional, fee is $150.00. Property is being sold as-is.
- Listing Status:
- Active
- Date Added:
- September 21, 2026
- Data Last Updated:
- October 5, 2026 at 12:51AM
- Listing Office:
- Country Manor Realty : (860) 589-2100
- Listing Agent:
- Kimberly Berry : (860) 877-3321
- MLS ID:
- 24208556

- General: ShedPorchBarn
- Style: Cape Cod
- Parking: Parking spaces: 5
- Roofing: Asphalt ShingleFlat
- County: New Haven
- Driveway: PrivateAsphalt
- Zoning: R-301444358
- Restrictions: Right of Way
- Water: Public Water Connected
- Sewer: Public Sewer Connected
This listing courtesy of Kimberly Berry , Country Manor Realty
Monthly Payment
- Principal & Interest $
- Property Taxes $
- Home Insurance $
- VA Funding Fee $

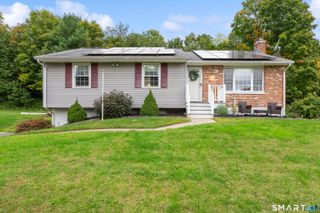
 New - 3 days ago