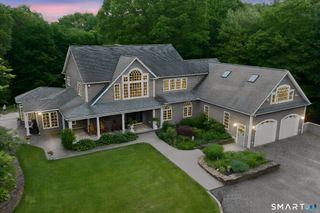
270 Copper Ridge Road, Southington, CT 06489
- 3 beds |
- 5 baths |
- 4,957 sqft
 Single-Family Home
  Built in 1999
  3.4acre lot
 2 car garage
  $199/sqft
  Listed 1 month ago
Property Description
Exceptional Delahunty custom-built ranch. 3-BR, 3-Full BA, 2-Half BA, with over 4,900sf of living space. Situated on 3.4 acres on a peaceful cul-de-sac location in one of the Southington's most established and sought after neighborhoods. Enjoy beautiful sunsets and western views from the front porch. As you enter, a grand vaulted foyer opens to an expansive floor plan featuring hardwood floors, wood-burning fireplace, and French doors. The oversized country kitchen is designed for everyday living and entertaining, featuring custom birch cabinetry with abundant storage, large center island, walk-in pantry, and a cozy gas fireplace. The finished lower level offers outstanding flexibility with a full kitchen, full BA, expansive rec/living area, and two additional flex rooms--perfect for multigenerational living, guests, or home offices. The enclosed indoor pool room features a vaulted ceiling, dedicated mechanical room, custom mural, and half-BA. Thoughtfully designed with accessibility in mind, the home offers wide hallways and doorways, multiple ramps, a fully tiled roll-in shower with dual controls, and a 4' heated pathway that extends down the driveway from the home to the street. Recent updates include refinished hardwood floors, freshly painted throughout, and new luxury vinyl plank flooring in the bedrooms. Additional features include 9'+ ceilings, oversized 2-car garage, generator interlock system, irrigation and security/camera systems, and a spacious level backyard.
- Listing Status:
- Active
- Date Added:
- July 10, 2026
- Data Last Updated:
- August 11, 2026 at 12:53AM
- Listing Office:
- Berkshire Hathaway NE Prop. : (860) 621-6821
- Listing Agent:
- Sandie Casner : (860) 637-3979
- MLS ID:
- 24190277

- General: GuttersLightingPatioUnderground UtilitiesShedPorchDeckStone WallUnderground Sprinkler
- Style: Ranch
- Pool: HeatedAlarmIndoor Pool
- Parking: Parking spaces: 8
- Roofing: Asphalt Shingle
- County: Hartford
- Driveway: PavedAsphaltHeated
- Zoning: R-802344286
- Restrictions: Deed Restrictions
- Water: Private Well
- Sewer: Public Sewer Connected
This listing courtesy of Sandie Casner , Berkshire Hathaway NE Prop.
Monthly Payment
- Principal & Interest $
- Property Taxes $
- Home Insurance $
- VA Funding Fee $