344 Andrews Street, Southington, CT 06489
- 4 beds |
- 4 baths |
- 4,799 sqft
 Single-Family Home
  Built in 1982
  8.09acre lot
 —— car garage
  $240/sqft
  Listed 2 months ago
Property Description
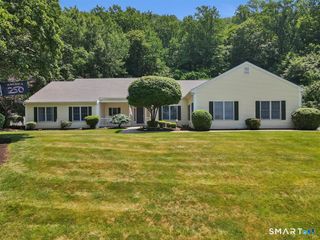
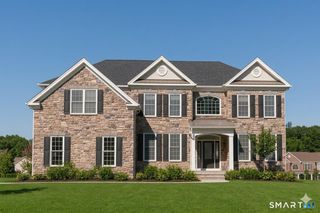
Nestled on more than 8 private acres in Southington, this 4,800 sq ft Colonial estate feels like its own world - a rare find abound with privacy on the far eastern side of town. Right now, in the height of summer, the property is at its most striking, wrapped in a lush New England forest that turns every window into a living backdrop. Inside, soaring cathedral ceilings and gleaming hardwood floors create an open, light-filled feel, while a formal stone wood-burning fireplace adds warmth and character throughout. A curved sunroom sits peacefully off the kitchen, overlooking the massive wrap-around Trex deck - the perfect spot to unwind. Five-zone central air conditioning keeps every room comfortably cool, even on the warmest July days. The layout flows effortlessly between a modern kitchen, formal living room, family room, dedicated game room, and music space - giving hosts the freedom to entertain intimately or on a grand scale. Car enthusiasts will delight in the 4-car garage capacity, offering ample space for a full collection, projects, or storage. The luxurious primary suite offers a private retreat with a whirlpool tub and home office, and a sprawling stamped concrete patio plus one-mile private walking trail extend the living space well beyond the walls. A detached carriage house with electric and water adds even more versatility, ready to become a studio, workshop, or guest space.
- Listing Status:
- Active
- Date Added:
- May 22, 2026
- Data Last Updated:
- August 11, 2026 at 12:53AM
- Listing Office:
- Realty 3 CT : (860) 621-7323
- Listing Agent:
- Shelly Meister Zamudio : (860) 655-3711
- MLS ID:
- 24177458

- Style: Colonial
- Roofing: Asphalt ShingleGable
- County: Hartford
- Zoning: R-80729189
- Water: Private Well
- Sewer: Septic
This listing courtesy of Shelly Meister Zamudio , Realty 3 CT
Monthly Payment
- Principal & Interest $
- Property Taxes $
- Home Insurance $
- VA Funding Fee $