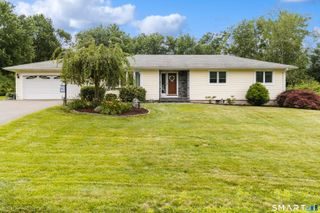
41 Beverly Drive, Southington, CT 06489
- 3 beds |
- 3 baths |
- 2,426 sqft
 Single-Family Home
  Built in 2001
  0.52acre lot
 2 car garage
  $280/sqft
  Listed 10 days ago
Property Description
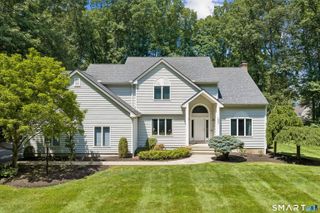
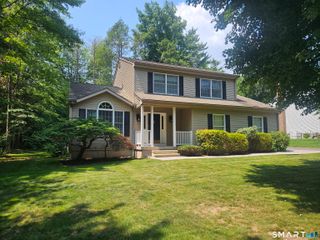
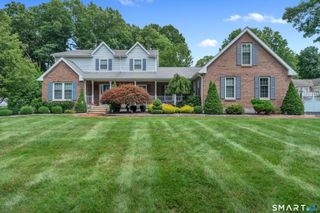
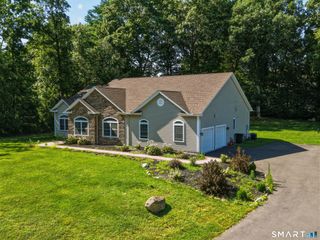
One of Southington's finest neighborhoods has a perfect home for sale. A pleasant subdivision for this outstanding 4 bedroom (or 3 w/ an over-sized flex room) and is ready for it's new owner. Set on a great level lot it's a standout view from the street. The 2 story foyer is 16 x 9 greeting you with steaming sunlight. Crown molding and hardwood floors on main level are engaging to the eye. It's kitchen is full of amenities - granite counters, built in desk, island seating and slider to rear deck. Off the kitchen is the family room with a raised hearth fireplace and recessed lighting. A convenient dining room is adjacent to the kitchen with wainscoting and a built in hutch. Opposite the dining room is a tranquil living room with french doors to the family room. 2 staircases bring you to the upper level - one from the center hall and a back staircase from the kitchen wing. The turned staircase ascends from the foyer. The primary bedroom features a large living space, new carpeting, walk in closet and an astounding refreshed primary bathroom. A versatile 2nd level can serve as a 3 bedroom with an over-sized flex room or 4 bedrooms. The upper laundry room is ideal for daily washing. The basement has 2 entrances one from main floor and the other is a handy entrance from the garage. In any weather the rear lot is a pleasure with hours of fun for all. Enjoy peace of mind with water, sewer and gas utilities.
- Listing Status:
- Active
- Date Added:
- July 31, 2026
- Data Last Updated:
- August 10, 2026 at 8:52PM
- Listing Office:
- Putnam Agency Real Estate LLC : (860) 628-5691
- Listing Agent:
- Rebecca Davis : (860) 302-7679
- MLS ID:
- 24195561

- Style: Colonial
- Roofing: Asphalt Shingle
- County: Hartford
- Zoning: R-20/22101404
- Water: Public Water Connected
- Sewer: Public Sewer Connected
This listing courtesy of Rebecca Davis , Putnam Agency Real Estate LLC
Monthly Payment
- Principal & Interest $
- Property Taxes $
- Home Insurance $
- VA Funding Fee $