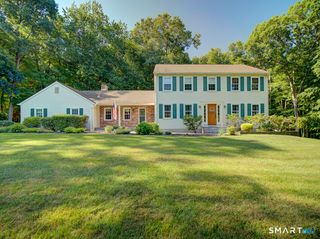
107 Holly Hill Drive, Southington, CT 06489
- 4 beds |
- 4 baths |
- 2,896 sqft
 Single-Family Home
  Built in 1989
  0.52acre lot
 2 car garage
  $252/sqft
  Listed 5 days ago
Property Description
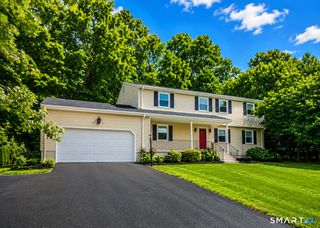
Welcome to this spacious Colonial offering nearly 3,000 square feet of living space, 4 bedrooms, and 3 & 1/2 baths in a desirable location! Large newer windows (2024) and abundant natural light create a bright and inviting atmosphere throughout the home, complemented by fresh neutral paint throughout. A welcoming front porch overlooks the beautifully landscaped yard, while the partially fenced backyard features a Trex deck and outdoor sprinkler system-perfect for enjoying the outdoors. The versatile floor plan offers a first-floor primary bedroom with a full bath, plus an additional primary suite upstairs with a walk-in closet and large full bath. The sunken living room features a beautiful stone fireplace and flows into the family room, dining room, and generously sized kitchen. Hardwood floors add warmth throughout the dining room, hallways, first-floor bedroom, and family room. Additional features include a large 2-car garage, central air, security system, newer hot water heater, and a roof replaced in 2009. The large basement provides excellent storage and even more potential to finish for additional living space. With its generous size, flexible floor plan, abundant natural light, fresh neutral paint, and convenient location near shopping, highways, restaurants, and everyday amenities, this home offers plenty of room to grow and make it your own!
- Listing Status:
- Active
- Date Added:
- July 23, 2026
- Data Last Updated:
- July 29, 2026 at 12:50AM
- Listing Office:
- Carbutti & Co., Realtors : (203) 269-4910
- Listing Agent:
- Carrie Vass Brainerd : (203) 927-8993
- MLS ID:
- 24193416

- Style: Colonial
- Roofing: Asphalt Shingle
- County: Hartford
- Zoning: R-20/22347913
- Water: Public Water Connected
- Sewer: Septic
This listing courtesy of Carrie Vass Brainerd , Carbutti & Co., Realtors
Monthly Payment
- Principal & Interest $
- Property Taxes $
- Home Insurance $
- VA Funding Fee $

 New - 9 hours ago