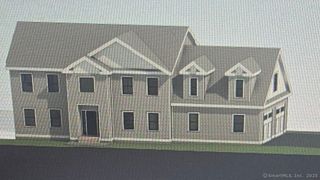
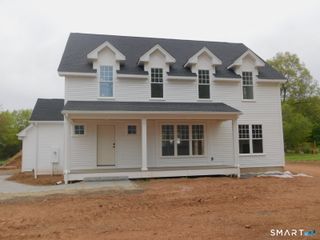
22 Cole Drive, Wolcott, CT 06716
- 4 beds |
- 3 baths |
- 2,916 sqft
 Single-Family Home
  Built in 2000
  1.37acre lot
 3 car garage
  $231/sqft
  Listed 2 months ago
Property Description
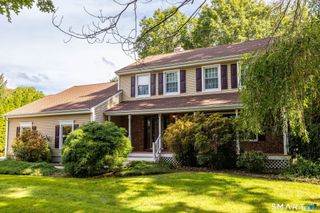
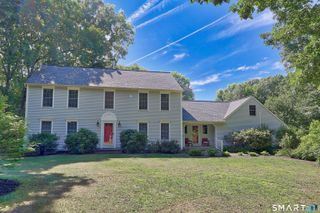
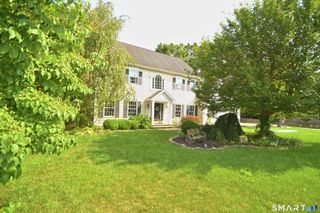
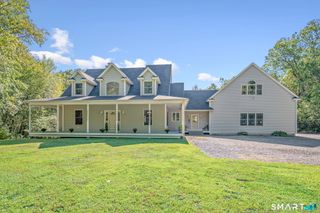
SEE IT. IMAGINE IT. MAKE IT YOUR OWN. What if you could take the space, location, and substantial features of an impressive Wolcott Colonial and give it a fresh new look that reflects your own style? The AI-enhanced photos here reimagine the living room, dining room, family room, and kitchen, offering an inspiring glimpse of what these spaces could become. Set in one of Wolcott's most desirable neighborhoods, this impressive 4-bedroom Colonial offers an exceptional floor plan. A dramatic two-story foyer welcomes you inside, opening to a generous formal living room and dining room with hardwood floors. At the heart of the home is an expansive kitchen with a large center island and oversized dining alcove that flows directly into the family room with fireplace. It's a layout with tremendous possibilities-ready to be personalized to suit your tastes. Upstairs, the primary suite offers a tray ceiling, walk-in closet and private bath with jetted tub. Three additional bedrooms provide plenty of room for family, guests, and home-office space. There's much more; an oversized 3-car garage, Generac generator, screened-in gazebo and enormous walk-out basement offering great potential for additional finished living area. The opportunity here is about more than buying a house, it's about seeing what it could become. The size, floor plan, neighborhood and major features are already here. Bring your ideas, add your personal style, and reimagine this impressive home for its next chapter.
- Listing Status:
- Active
- Date Added:
- July 28, 2026
- Data Last Updated:
- October 5, 2026 at 4:50AM
- Listing Office:
- Fercodini Properties, Inc. : (203) 879-4973
- Listing Agent:
- Lynn Lombardi : (203) 232-3078
- MLS ID:
- 24194990

- General: Gazebo
- Style: Colonial
- Roofing: Asphalt Shingle
- County: New Haven
- Zoning: R-501441269
- Water: Private Well
- Sewer: Septic
This listing courtesy of Lynn Lombardi , Fercodini Properties, Inc.
Monthly Payment
- Principal & Interest $
- Property Taxes $
- Home Insurance $
- VA Funding Fee $