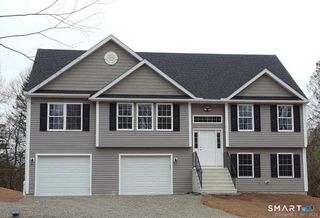
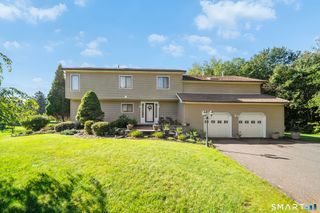
107 South Colman Road, Wolcott, CT 06716
- 4 beds |
- 4 baths |
- 3,200 sqft
 Single-Family Home
 Built in 1997
 0.69acre lot
 3 car garage
 $187/sqft
 Listed 28 days ago
Property Description
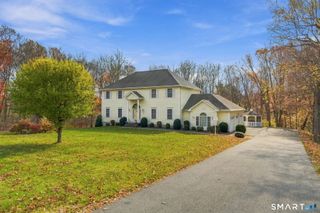
Beautiful Colonial in a desirable Wolcott neighborhood! This spacious home offers numerous updates, flexible living space, and inviting indoor and outdoor areas. Recent improvements include a new roof (2023), high-efficiency furnace (2022), tankless water heater (2025), remodeled kitchen and bathrooms (2022), and refinished hardwood floors (2026). The main level features an open floor plan with charming arched passageways, crown molding in the dining areas, a bright family room, and a separate laundry room. The updated kitchen offers granite countertops and an L-shaped island with seating for four. The approximately 1,100 sq. ft. lower level includes a bedroom, full bathroom, vinyl plank flooring installed in 2024, and walkout access to a private patio. This versatile space offers potential for a recreation room or guest area, subject to applicable requirements. Enjoy the yard with mature landscaping, a large 14' x 20' deck, 14' x 16' shed, and stamped patio with fire pit. A level area previously accommodated a 15' x 30' above-ground pool, which has been removed; electrical service remains in place. The oversized three-car garage features high ceilings with potential for a vehicle lift and existing lines for a propane heater. Conveniently located near shopping, schools, recreation, and major routes, with access to Waterbury, Hartford, Danbury, and New Haven. A wonderful opportunity to enjoy spacious living and numerous updates in Wolcott!
- Listing Status:
- Active
- Date Added:
- October 22, 2026
- Data Last Updated:
- November 20, 2026 at 4:51AM
- Listing Office:
- Get Listed Realty : (855) 283-0001
- Listing Agent:
- Kris Lippi : (855) 283-0001
- MLS ID:
- 24216419

- General: SidewalkShedGazeboPorchDeckGuttersLightingPatio
- Style: Colonial
- Roofing: Asphalt Shingle
- County: New Haven
- Zoning: R-502273201
- Water: Private Well
- Sewer: Public Sewer Connected
This listing courtesy of Kris Lippi , Get Listed Realty
Monthly Payment
- Principal & Interest $
- Property Taxes $
- Home Insurance $
- VA Funding Fee $