143 Curtiss Street, Southington, CT 06489
- 4 beds |
- 3 baths |
- 2,774 sqft
 Single-Family Home
 Built in 1880
 0.3acre lot
 —— car garage
 $212/sqft
 Listed 16 days ago
Property Description
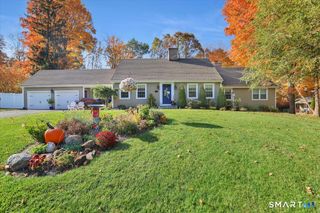
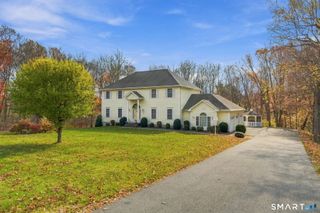
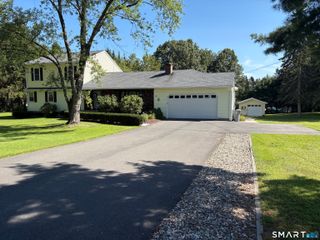
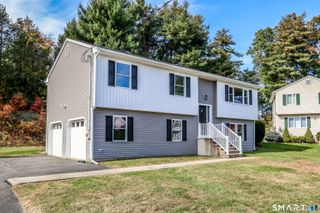
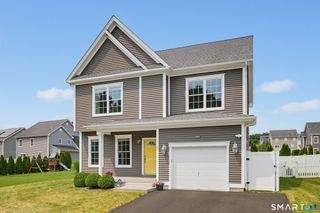
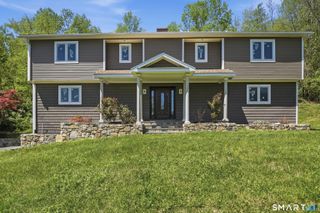
Timeless farmhouse charm meets modern comfort in this beautifully maintained, move-in-ready Colonial, originally built in 1880. Offering 4 bedrooms and 3 full baths, this distinctive home combines historic character with thoughtful updates throughout. The spacious kitchen features granite countertops, a center island, walk-in pantry, gas cooking, and a new dishwasher and oven/range. Hardwood floors, elegant pocket doors, and classic architectural details enhance the main level, while a first-floor bedroom with new flooring offers flexibility as a home office or guest room. Upstairs, enjoy new flooring throughout, including closets, a primary suite with private terrace, walk-in closet, soaking tub, and tiled shower, plus convenient second-floor laundry. An expansive finished third-floor bonus room is ideal for a media room, playroom, office, or fitness retreat. Recent improvements include all-new exterior siding, fresh interior paint throughout, a Tesla charging station, whole-house water filtration, and reverse osmosis drinking-water filtration at the kitchen faucet. Additional features include central air, natural gas heat, and a prepaid solar agreement through 2033, subject to its terms. Enjoy a fenced backyard, welcoming porch, and patio, all conveniently located across from Southington's popular walking trail. A wonderful blend of character, comfort, and versatility!
- Listing Status:
- Active
- Date Added:
- November 2, 2026
- Data Last Updated:
- November 19, 2026 at 4:52AM
- Listing Office:
- Jean Buckwell Real Estate, LLC : (860) 549-2987
- Listing Agent:
- Jean Buckwell : (860) 549-2987
- MLS ID:
- 24218672

- General: SidewalkShedGuttersGarden AreaPatio
- Style: Colonial
- Roofing: Asphalt Shingle
- County: Hartford
- Zoning: R-121793469
- Water: Public Water Connected
- Sewer: Public Sewer Connected
This listing courtesy of Jean Buckwell , Jean Buckwell Real Estate, LLC
Monthly Payment
- Principal & Interest $
- Property Taxes $
- Home Insurance $
- VA Funding Fee $