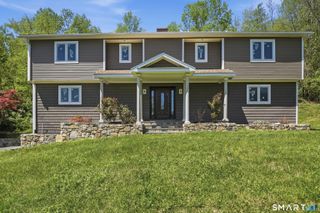
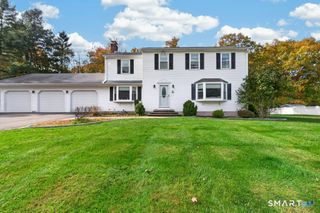
114 Panorama Drive, Southington, CT 06489
- 4 beds |
- 4 baths |
- 2,673 sqft
 Single-Family Home
 Built in 1973
 0.71acre lot
 —— car garage
 $237/sqft
 Listed 16 days ago
Property Description
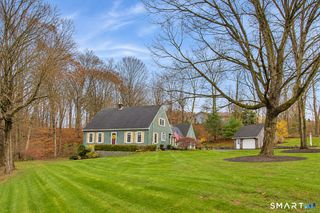
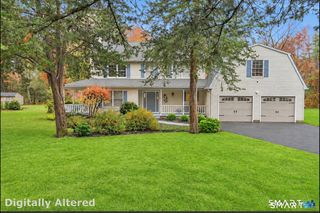
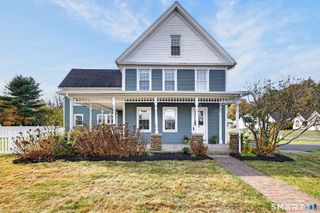
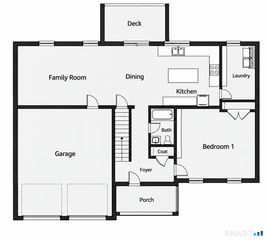
Welcome to this warm and inviting 4-bedroom, 4-full-bath Cape-style home, offering a wonderful blend of charm, comfort, and versatility. Beautifully landscaped grounds create a picturesque setting, while the stunning backyard retreat is truly an entertainer's dream! Enjoy summer days relaxing by the sparkling in-ground pool, surrounded by an expansive patio and lush, thoughtfully designed landscaping that provides the perfect backdrop for outdoor gatherings or peaceful moments of relaxation. Inside, the inviting kitchen features beautiful quartz countertops and stainless steel appliances, combining style and functionality. One of the home's standout features is the attached potential in-law suite, complete with its own bedroom, full bathroom, and comfortable living area. This flexible space offers wonderful possibilities for extended family, guests, or multigenerational living. With four spacious bedrooms, four full bathrooms, and beautifully maintained outdoor spaces, this delightful Cape offers plenty of room to relax, entertain, and create lasting memories. A truly special property that combines the comforts of home with your very own backyard oasis. Welcome Home!
- Listing Status:
- Active
- Date Added:
- November 2, 2026
- Data Last Updated:
- November 19, 2026 at 4:52AM
- Listing Office:
- Berkshire Hathaway NE Prop. : (860) 621-6821
- Listing Agent:
- Tracey Fiasconaro : (203) 598-9815
- MLS ID:
- 24218582

- Style: Cape Cod
- Pool: In Ground Pool
- Roofing: Asphalt Shingle
- County: Hartford
- Zoning: R-40720461
- Water: Private Well
- Sewer: Public Sewer Connected
This listing courtesy of Tracey Fiasconaro , Berkshire Hathaway NE Prop.
Monthly Payment
- Principal & Interest $
- Property Taxes $
- Home Insurance $
- VA Funding Fee $