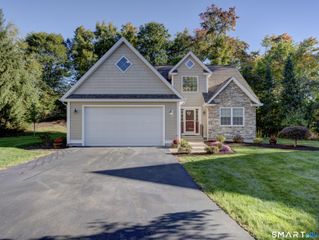
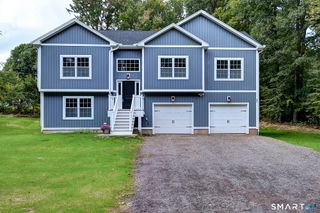
70 Masters Drive, Southington, CT 06489
- 4 beds |
- 4 baths |
- 2,775 sqft
 Single-Family Home
 Built in 1991
 1.01acre lot
 2 car garage
 $270/sqft
 Listed 11 days ago
Property Description
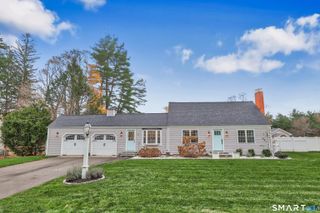
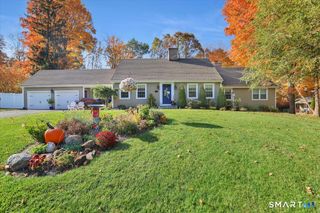
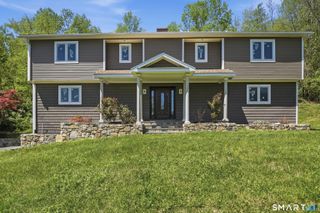
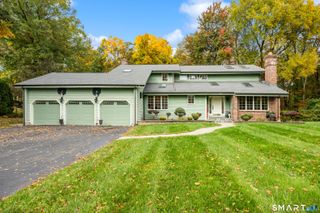
Beautifully remodeled Colonial offering timeless charm, modern updates & exceptional indoor/outdoor living! Welcoming front & side porches set the tone for this stunning home. The inviting living room features a gas fireplace & opens to the dining room w/hardwood floors. The remodeled kitchen boasts crisp white cabinetry, center island breakfast bar, stainless steel appliances, hardwood flooring & a fireplace. Sliders lead to the deck, creating the perfect setting for indoor-outdoor entertaining. A spacious vaulted family room with sliders to the patio offers yet another wonderful gathering space.The spacious primary suite features a sitting area, gas fireplace & beautifully remodeled ensuite bath. A second bedroom enjoys its own full bath, while two additional bedrooms share another full bath with vaulted ceiling and skylight. Step outside to your own private backyard oasis! Enjoy the beautifully landscaped grounds, sparkling inground pool, relaxing hot tub & multiple outdoor entertaining areas. The deck & paver patio are both equipped with awnings for added comfort and shade, while an irrigation system keeps the professionally landscaped grounds looking their best. Additional highlights include a newer roof & HVAC system, city water, & septic. Ideally located near Hawks Landing Golf Course with convenient highway access this exceptional home offers the perfect combination of style, comfort, outdoor enjoyment & convenience. A truly special property ready to welcome you home!
- Listing Status:
- Active
- Date Added:
- November 7, 2026
- Data Last Updated:
- November 19, 2026 at 4:52AM
- Listing Office:
- Berkshire Hathaway NE Prop. : (860) 621-6821
- Listing Agent:
- Carrie Korenkiewicz : (860) 276-5802
- MLS ID:
- 24219749

- General: Underground UtilitiesShedAwningsDeckHot TubUnderground SprinklerPatio
- Style: Colonial
- Pool: VinylIn Ground Pool
- Parking: Parking spaces: 6
- Roofing: Asphalt Shingle
- County: Hartford
- Driveway: Asphalt
- Zoning: R-80724369
- Water: Public Water Connected
- Sewer: Septic
This listing courtesy of Carrie Korenkiewicz , Berkshire Hathaway NE Prop.
Monthly Payment
- Principal & Interest $
- Property Taxes $
- Home Insurance $
- VA Funding Fee $