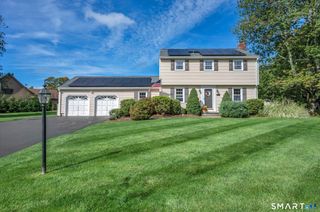
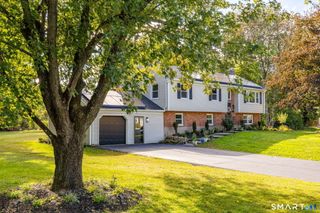
35 Brookside Place, Cheshire, CT 06410
- 4 beds |
- 3 baths |
- 2,256 sqft
 Single-Family Home
 Built in 1985
 0.92acre lot
 3 car garage
 $299/sqft
 Listed 26 days ago
Property Description
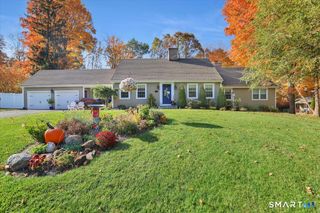
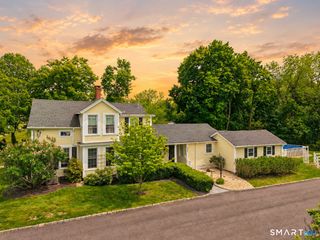
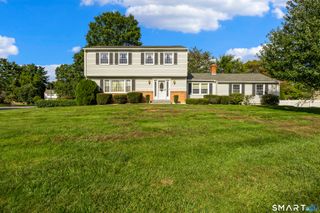
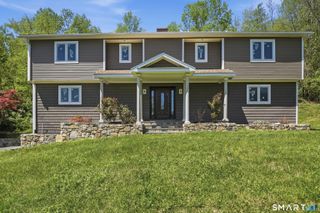
Welcome to 35 Brookside Place, a spacious and inviting four-bedroom Colonial offering comfortable living, thoughtful updates, and exceptional spaces for entertaining. Set on a beautifully landscaped property in Cheshire, this home combines classic New England charm with the features today's buyers appreciate. Step inside to discover a versatile floor plan with generous living areas, hardwood flooring, and abundant natural light. The welcoming living room features a beautiful bay window, while a separate den with a fireplace provides a cozy place to relax. The updated eat-in kitchen is the heart of the home. Sliding glass doors lead to one of the property's most distinctive features-a spectacular sunroom with soaring curved wood framing and expansive glass walls and ceiling. Filled with natural light and overlooking the backyard, this wonderful space is perfect for morning coffee, entertaining, or simply enjoying the changing seasons. Upstairs, four generously sized bedrooms provide comfortable accommodations, including a spacious primary bedroom with ample closet space and ensuite bathroom. Another full bathroom completes the second level, while a convenient half bath and laundry area are located on the main floor. The finished lower level adds additional square feet of flexible recreation space.
- Listing Status:
- Active
- Date Added:
- October 23, 2026
- Data Last Updated:
- November 19, 2026 at 4:52AM
- Listing Office:
- Calcagni Real Estate : (203) 272-1821
- Listing Agent:
- Rachel Wardwell : (860) 919-1489
- MLS ID:
- 24215798

- Style: Colonial
- Parking: Parking spaces: 6
- Roofing: Asphalt Shingle
- County: New Haven
- Driveway: Paved
- Zoning: R-402338208
- Water: Public Water Connected
- Sewer: Public Sewer Connected
This listing courtesy of Rachel Wardwell , Calcagni Real Estate
Monthly Payment
- Principal & Interest $
- Property Taxes $
- Home Insurance $
- VA Funding Fee $